RenterEase is reader-supported. When you buy through links on our site, we may earn an affiliate commission. Learn more
Trying to squeeze a fully functional remote workstation into a tight, space-restricted bedroom floor plan can feel like an impossible puzzle. When every single square inch counts, you cannot rely on generic furniture configurations or broad interior design advice. A layout mistake won’t just make your room look cluttered—it will physically block your doors from opening fully or cause your task chair wheels to constantly crash into your bed frame.
To solve this spatial bottleneck, our team analyzed urban residential floor plans and calculated strict architectural clearance margins to curate 10 aesthetic, highly optimized tiny bedroom office layouts. Whether you are dealing with a cramped 10×10 studio layout, an awkward wall indent, or a strict rental agreement that forbids drilling holes into the drywall, these blueprints prove you can maximize your daily productivity without sacrificing your room’s visual flow or structural walking lanes.
The Core Space Constraints: The 36-Inch Rule
Before choosing a furniture style, you must respect the physics of your room. Every layout below is mathematically engineered around two strict residential standards:
- The Primary Thoroughfare Lane: You must maintain a clear 36-inch walking path from your bedroom entryway door to your mattress edge.
- The Dynamic Chair Radius: An adult task chair requires an absolute minimum of 30 inches of rear clearance depth to slide back cleanly from the desktop baseline without scraping the drywall or baseboards. To prevent physical strain, ensure your monitor alignment matches the standard Mayo Clinic Office Ergonomics Guidelines while cross-verifying your room measurements against our custom tracker: strict 30-to-36 inch dynamic clearance lane.
To prevent this repetitive rolling friction from scratching your property’s wood profile or eroding polyurethane finishes, you should always anchor your chair tracking zone over a dedicated barrier. Read our technical breakdown on how to choose a standing desk floor protection mat to deploy a high-density, non-destructive polycarbonate sheet or tempered glass panel. This keeps your floorboards pristine and completely insulates your tenant security deposit from structural damage during intense remote work configurations.
1. The Over-Bed Floating Shelving Desk Setup
This configuration is engineered for rooms with a near-zero open floor plan footprint. By leveraging the completely unutilized vertical drywall space directly above the foot of your bed frame, you can mount a shallow 10-inch deep floating shelf that functions as a minimalist laptop perch.
- The Spatial Blueprint: Requires a standard twin or full mattress setup where the foot of the bed frame sits flush against a solid drywall expanse.
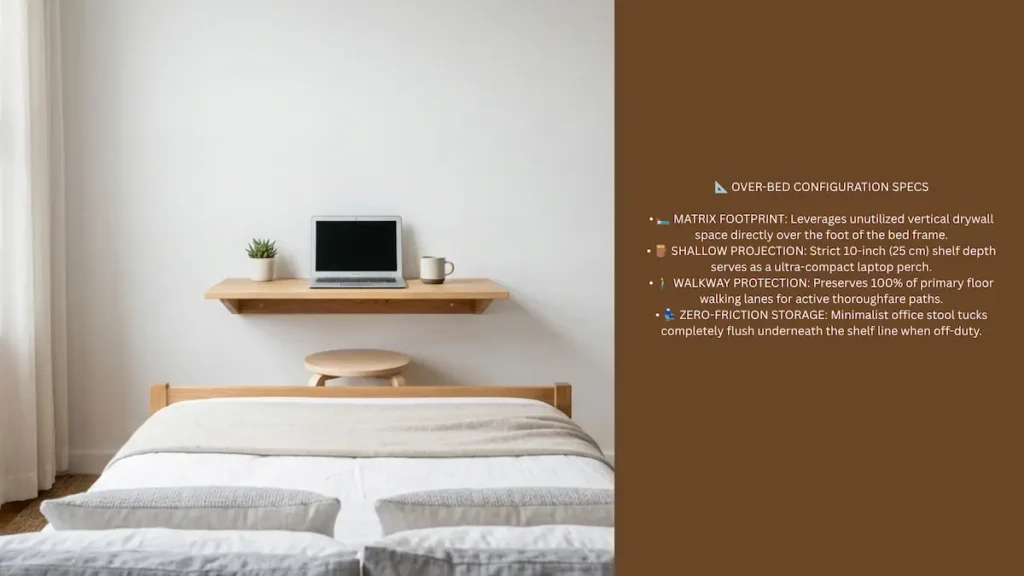
- The Clearance Math: Leaves 100% of your primary floor walking lanes open. When your work session ends, your office stool tucks completely underneath the over-bed shelf line.
🛠️Tip: Because a floating shelf lacks traditional desktop structural support legs, never rest heavy dual-monitor arms or bulky storage drawers on the panel. Stick to a lightweight laptop and a single desk lamp to prevent structural sagging over time.
2. The Window-Facing Linear Sill Extension
Instead of backing your workstation into a dark, cramped corner, this layout positions a narrow, 40-inch wide linear desk directly in front of your main bedroom window pane. This configuration floods your daily workspace with natural daylight paths while turning an awkward wall expanse into a premium visual accent zone.
- The Spatial Blueprint: Best executed in long, narrow bedroom layouts where the window wall runs parallel to your mattress edge.
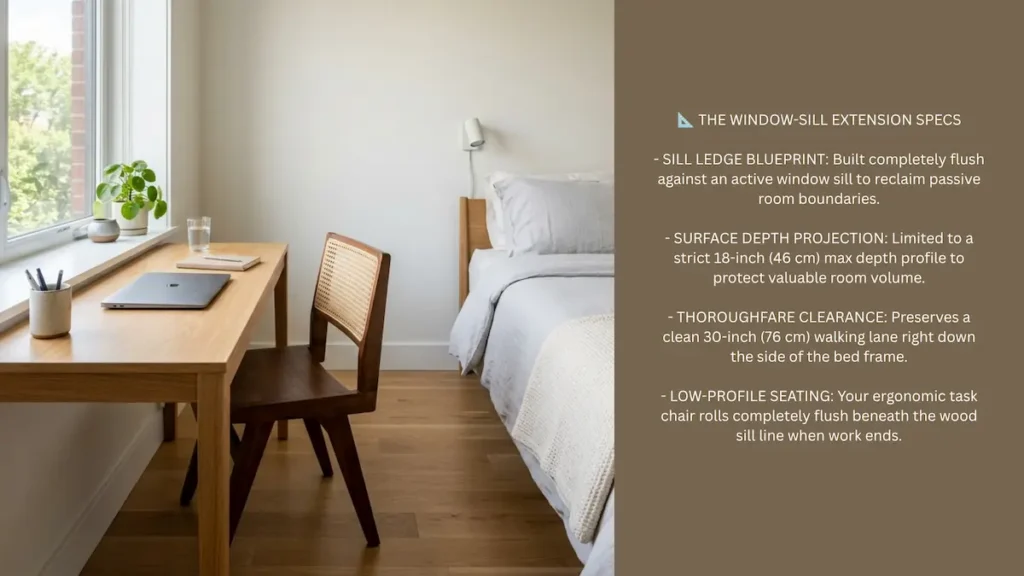
- The Clearance Math: Ensure the desk depth does not exceed 18 inches. This narrow profile guarantees that your rear task chair clearance zone leaves a clear 30-inch thoroughfare path right down the side of your bed.
3. The Foot-of-the-Bed Low-Profile Console Desk
If your bedroom has a long entryway door-swing clearance zone that keeps you from placing furniture along the side walls, look at the dead space sitting directly at the base of your bed. Replacing a traditional decorative storage bench with a slim, 15-inch deep console desk creates a seamless, built-in study nook that visually anchors the entire room layout.
- The Spatial Blueprint: Requires at least 48 inches of open floor space between the absolute foot edge of your mattress frame and the opposite wall partition.
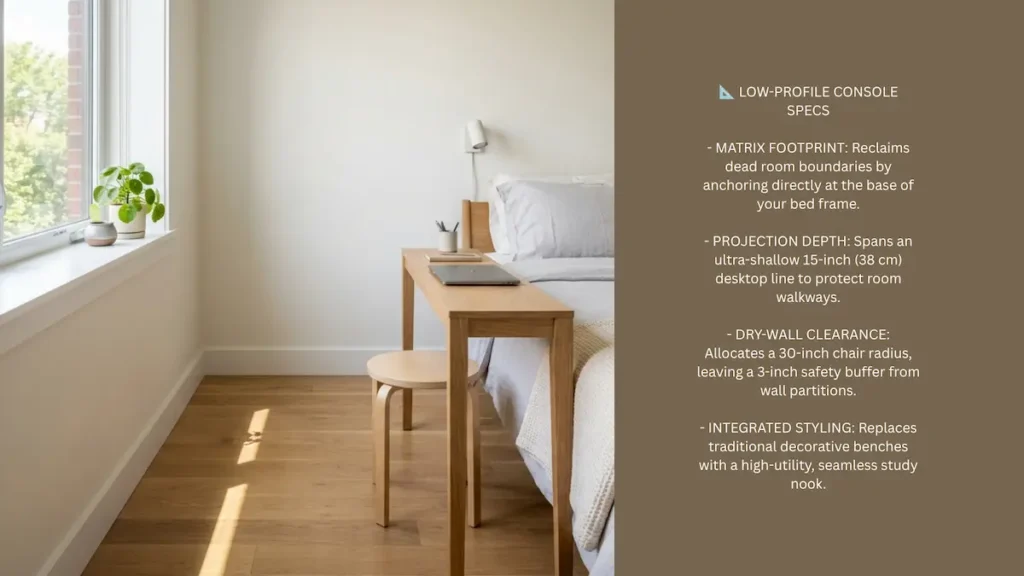
- The Clearance Math: Allocates 15 inches for the desktop depth and 30 inches for the chair pull-out zone, leaving a safe, tight 3-inch margin to prevent your wheels from scraping the drywall.
4. The Closet-Converted “Cloffice” Nook
The absolute gold standard of micro-apartment space optimization. By temporarily removing standard sliding or bi-fold closet doors, you can slide a compact desk frame directly inside the structural closet frame, completely isolating your home office footprint from the main bedroom area.
- The Spatial Blueprint: Designed for standard 4-foot to 6-foot wide built-in bedroom closets.
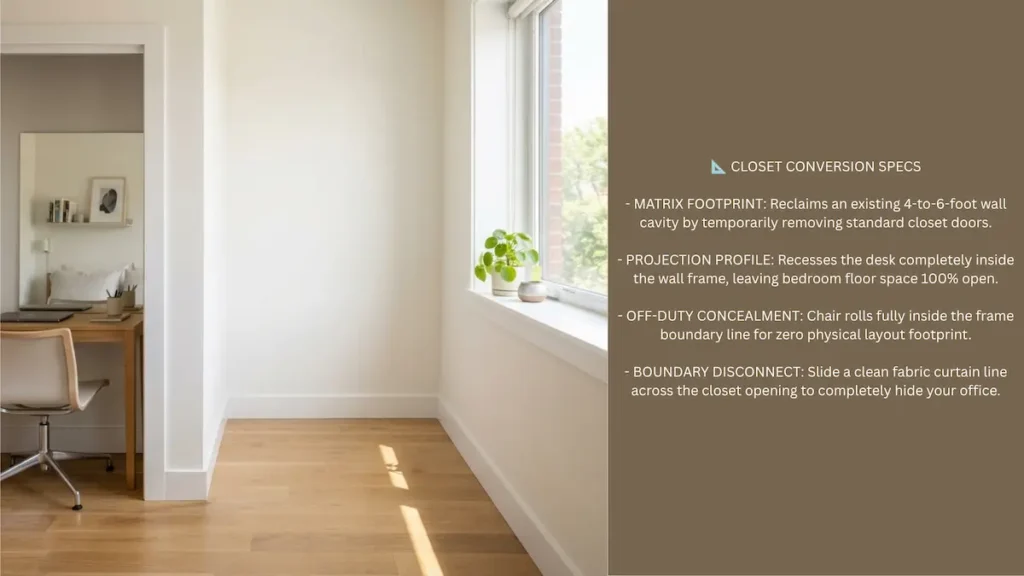
- The Clearance Math: Because the desk sits entirely inside the wall cavity, your bedroom’s visual floor plan remains 100% open. When the workday ends, simply roll your chair inside and slide a clean curtain across the frame to completely disconnect from your job.
5. The Parallelogram Corner Offset
Standard layouts always force desks to sit perfectly flat and flush against a single drywall sheet. This layout breaks that rule by angling a narrow desk at a sharp 45-degree angle across a deep room corner. This geometric shift allows you to squeeze a wider work surface into a room without blocking nearby door frames or closet pathways.
- The Spatial Blueprint: Perfect for micro-rooms where an entryway door or closet door swing pathway cuts dangerously close to a wall corner.
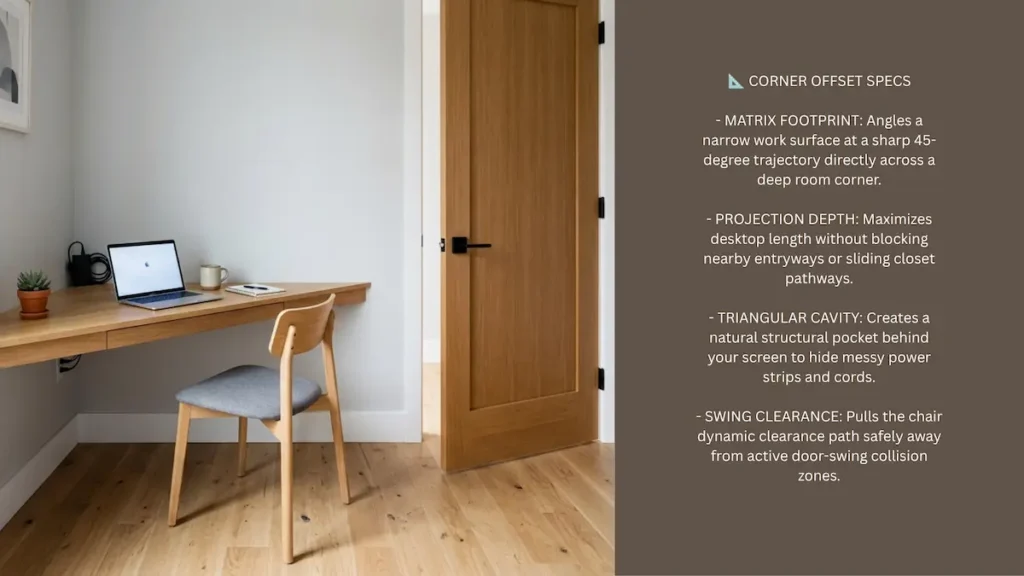
- The Clearance Math: Angling the desk creates a natural triangular pocket behind the monitor screen to hide messy power strips, while pulling the task chair clearance path away from the active door-swing zone.
6. The Nightstand Multi-Tasker Alignment
If your bedroom floor plan is too tight to hold both a bedside table and a dedicated office desk, you must combine their functions. By replacing a traditional, low-profile nightstand with a clean, 30-inch high minimalist writing table, you create a dual-purpose surface that serves as an active workspace by day and a bedside repository by night.
- The Spatial Blueprint: Sits directly parallel to the head of your mattress frame, occupying the exact footprint of a standard side table.
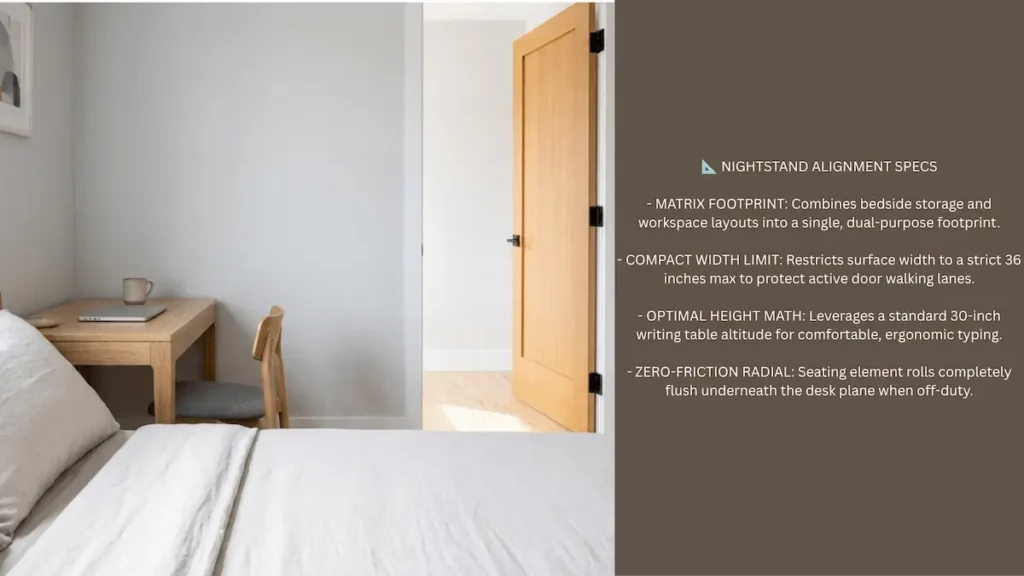
- The Clearance Math: Requires a desk width of no more than 36 inches to ensure the frame does not overlap or crowd the walking clearance pathways leading to the doorway.
7. The Bunk-Style Elevated Loft Frame
This layout completely throws out the traditional horizontal floor plan and solves your space constraints vertically. By upgrading to an adult-sized elevated twin or full loft bed frame, you elevate your sleeping quarters 5 feet into the air, freeing up a massive amount of open floor space directly underneath the mattress structure for a full-sized executive workstation.
- The Spatial Blueprint: Strictly requires a room with high vertical architectural clear paths—a minimum ceiling height of 9 feet is mandatory.
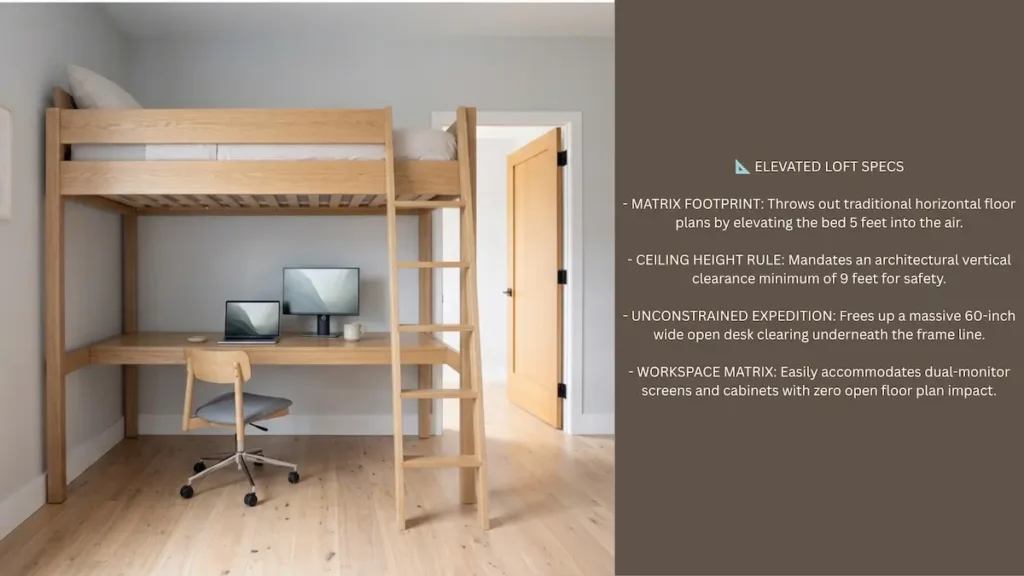
- The Clearance Math: Provides an expansive 60-inch wide desk clearance area underneath the frame, allowing you to run dual-monitor setups and vertical filing cabinets with zero floor footprint impact on the rest of the bedroom.
8. The Alcove Recessed Wall Slot
Many older urban apartments and rental properties contain awkward structural architectural indents, chimney breast bumps, or shallow wall alcoves that traditional square furniture pieces cannot fit into. Custom-fitting a shallow floating desktop panel straight into these structural slots turns an annoying architectural layout flaw into a gorgeous, built-in workspace.
- The Spatial Blueprint: Targets structural wall indents measuring between 30 and 48 inches in width.
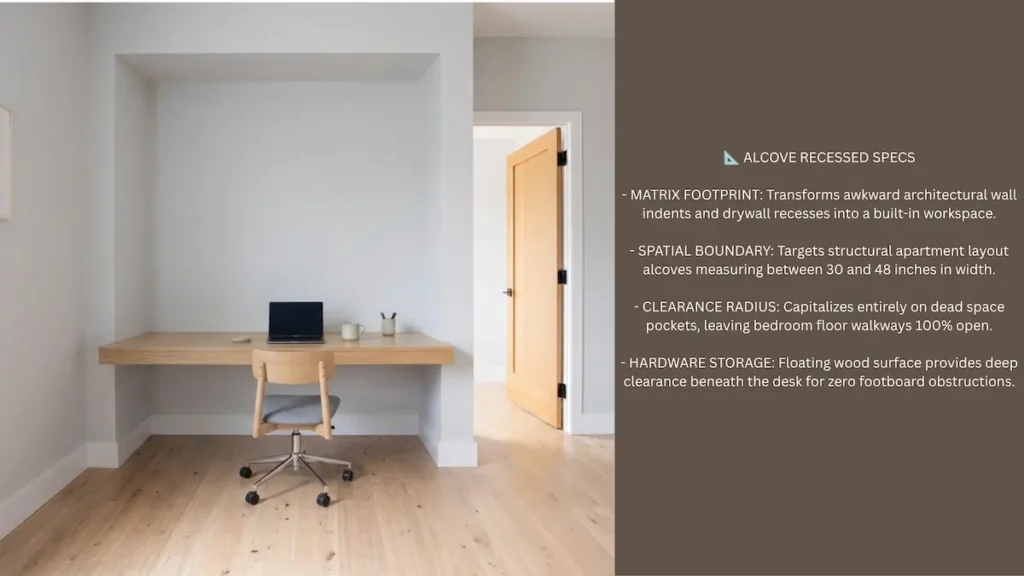
- The Clearance Math: Capitalizes entirely on dead space that would otherwise sit completely empty, protecting 100% of your primary walking lanes and furniture clearance radiuses.
9. The Room-Divider Headboard Screen Zone
If you are dealing with a large, open studio loft apartment layout and want to visually block your work life from your resting space, position your bed frame directly in the center of the room. Place a solid, sturdy 4-foot tall bookcase or headboard partition screen right behind the mattress, and flush your desk straight up against the opposite side of that partition.
- The Spatial Blueprint: Best for open-concept studio floor plans where you lack structural wall corners.
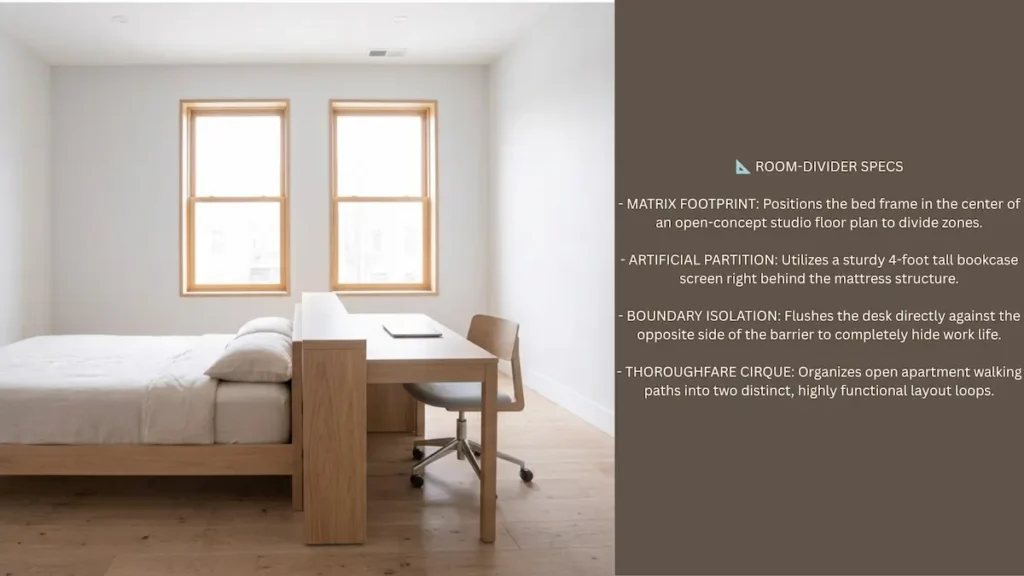
- The Clearance Math: Creates an artificial interior wall that cleanly divides your sleeping zone from your office lane, organizing your room’s walking paths into two distinct, highly functional loops.
10. The Corner-Wedge Drop-Leaf Matrix
When your bedroom floor plan leaves absolute zero room for a permanent desk footprint, you must deploy a collapsible workspace. A corner-wedge drop-leaf table mounts directly into an unutilized 90-degree corner nook. For 8 hours of the day, it extends outward to provide a clean, steady laptop platform. The exact second your workday ends, you simply drop the support bracket down, allowing the entire wood surface to fold flat against the baseboards. This instantly clears your room’s walking clearance paths for your personal evening hours.
- The Spatial Blueprint: Sits flush against any open 90-degree corner wall expanse.
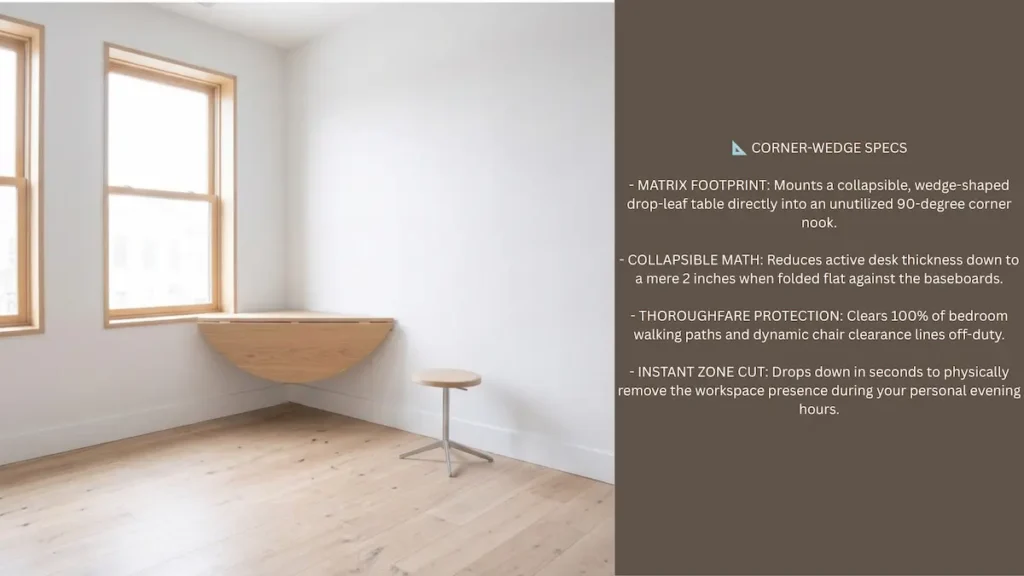
- The Clearance Math: Reduces your active desk footprint down to a mere 2 inches of thickness for 16 hours of the day, completely freeing up your bedroom walkways and dynamic chair clearance paths during your personal evening hours.
🔌 Tip: Because a drop-leaf desk constantly transitions between folded and unfolded positions, never route your power lines or charger cables tightly through rigid plastic clips. Use loose, braided neoprene wire sleeves to give your cord bundles enough slack to bend cleanly without fraying or tension snapping.
🔒 Lock In Your Zero-Damage Aesthetic Workspace Blueprint: Merging high-end office aesthetics with a restrictive bedroom footprint requires precise layout scaling to avoid severe equipment crowding and structural wall friction. Don’t compromise your room’s visual flow or risk losing your rental deposit by guessing your setup’s physical placement metrics. Drop your email below to instantly secure the master RenterEase Spatial Infrastructure Manual (PDF). This engineering field guide shows you exactly how to execute a beautiful workspace layout, maximize small-room interior design thresholds, and route heavy desktop gear safely without drilling a single permanent hole into your property. If you are struggling with an uneven floor plan boundary or a hyper-specific layout constraint, you can query our staging desk directly at hello@renterease.com for a custom engineering review.
🏛️ About RenterEase: As an elite spatial engineering publication, RenterEase is dedicated exclusively to helping remote professionals, immersive tech users, and apartment renters transform standard compact floor plans into high-efficiency production hubs. By auditing versatile multi-functional furniture form factors, evaluating interior design aesthetics, and mapping out the structural ergonomics of tight urban environments, our layout specialists remove the constraints of working within constrained urban layouts. Every aesthetic layout analysis, real-world sizing blueprint, and hardware integration layout across our repository is rigorously optimized to elevate your workspace styling, maintain absolute lease compliance, and fully insulate your tenant security deposit from structural property damage.
Affiliate Disclosure: RenterEase participates in selective affiliate marketing networks. This means we may receive a small financial commission on sales tracked through our curated product links to retail partners, at completely zero additional cost to you. We exclusively highlight high-fidelity hardware configurations, network nodes, and workspace optimization gear that meet our strict landlord-safe compliance standards.
🏛️ Technical Disclaimer: The aesthetic interior design layouts, furniture spatial arrangements, floor plan dimensions, and real-world sizing blueprints mapped out across this article, along with all accompanying conceptual photography, 3D renderings, and spatial diagrams, are presented strictly for general educational, informational, and illustrative inspiration purposes. RenterEase assumes no physical liability, structural property damage, or financial responsibility for incorrect room scaling measurements, furniture that fails to fit within tight room dimensions, baseboard or radiator obstructions, wall-scuffing during tight bedroom assemblies, or ambient lighting and aesthetic color variances between actual rooms and the featured visual graphics. All readers measure structural floor real estate, purchase furniture, and execute spatial bedroom designs at their own independent discretion.
Pingback: 5 L-Shaped Corner Office Configurations for Small Rooms
Pingback: Spatial Computing Workspace Layout Guide for Small Rooms
Pingback: Spatial Workspace Clearance Calculator: Volumetric Tracking Bounds - RenterEase