RenterEase is reader-supported. When you buy through links on our site, we may earn an affiliate commission. Learn more
Trying to work from home inside a single-room studio apartment can quickly become a psychological and spatial nightmare. When your office desk sits just two feet away from your mattress, the boundary between your corporate career and your personal life disappears entirely. You never truly feel off the clock because your workspace is the very last thing you see before turning off the lights and the first thing staring at you when you open your eyes.
To protect your productivity and your mental well-being, you must establish physical boundaries within your open floor plan. By utilizing targeted architectural layout rules and smart interior zoning methods, you can cleanly separate sleeping and working areas in studio apartments. These setups will make your home feel significantly larger and prevent daily work-from-home burnout without requiring major structural renovations or sacrificing your security deposit.
The Psychological Cost of Blended WFH Layouts
Living and working inside an unseparated micro-apartment does more than just clutter your floor plan—it physically disrupts your brain’s natural rest cycles. Staring directly at active monitor screens, messy power cords, and corporate files from your mattress keeps your mind in a constant state of low-level alertness.
Your brain naturally connects specific physical environments with specific behaviors. When you sleep, answer emails, eat, and relax on the exact same rug footprint, those environmental cues get tangled together. This baseline confusion often leads to chronic insomnia and constant work anxiety. To fix this, you must construct a series of visual and structural barriers that trick your brain into recognizing two entirely separate domains within your apartment.
📐 Studio Space-Zoning Calculator
Rule 1: The Double-Sided Open-Cube Partition Grid
The absolute fastest way to divide an open studio layout without completely blocking natural sunlight paths is to use a tall, double-sided open-cube shelving bookcase. Positioning a 5-foot or 6-foot tall shelving unit completely perpendicular to your main wall creates an instant faux privacy partition wall that isolates your bed frame from your desk chair footprint.
- The Spatial Blueprint: Slide the short side of the bookcase flush against the wall right between the edge of your bed and the start of your workspace. Keep the shelving cubes open and clear of solid backing.
- The Layout Utility: This configuration provides dual-sided functionality. Fill the cubes facing your bed with relaxing items like plants, books, and alarm clocks. Use the cubes facing your desk to hold your laptop chargers, files, and active work assets.
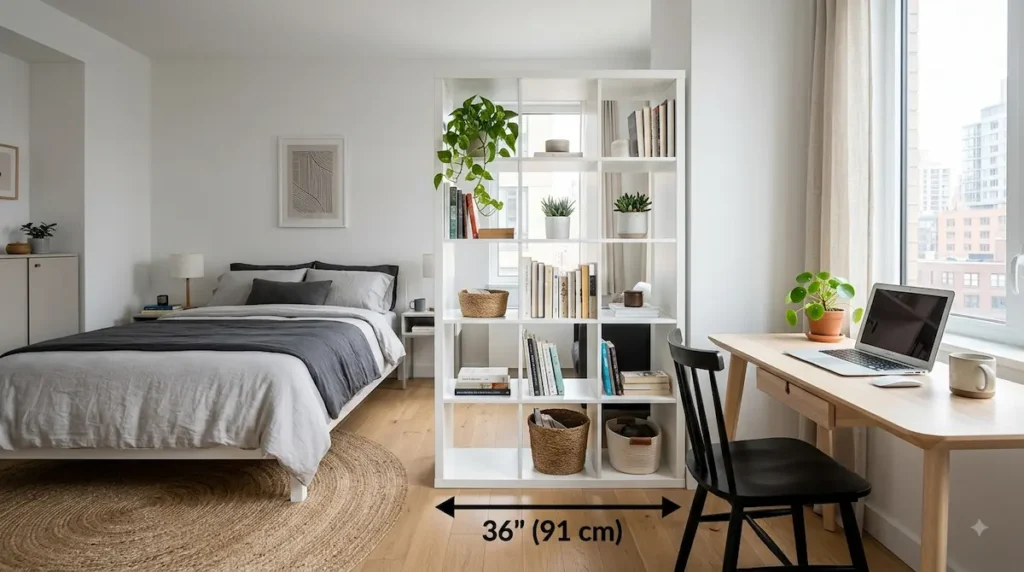
🛠️ Human-Touch Layout Tip: Never jam every single storage cube packed tight with heavy boxes. Leave at least three or four cubes completely empty to let natural light streams from your window pass straight through the unit, keeping your sleeping zone bright and airy.
Rule 2: The Acoustic Floor-to-Ceiling Track Curtain
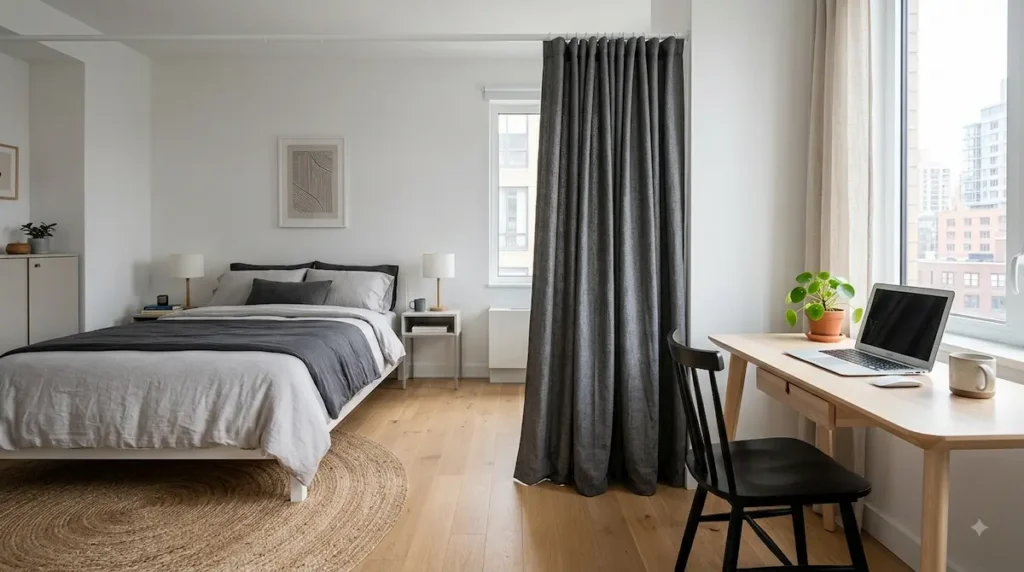
If you want the ability to completely hide your corporate job from view the exact second 5:00 PM hits, a heavy floor-to-ceiling fabric curtain partition is your absolute best layout strategy. This setup is highly popular among urban renters because it can be installed easily using non-destructive ceiling tension bars.
- The Spatial Blueprint: Run a heavy-duty tension rod across the entire width of your room right between your sleeping zone and your office space. Hang thick, tight-weave linen or velvet curtain panels from the track.
- The Layout Utility: During your active remote work hours, slide the curtain panels completely open to keep your studio looking spacious. The absolute second your workday ends, pull the curtain fully closed. This completely blocks your home office from sight and provides an extra layer of acoustic dampening to help you unwind.
Rule 3: The Geometric Parallelogram Rug Split
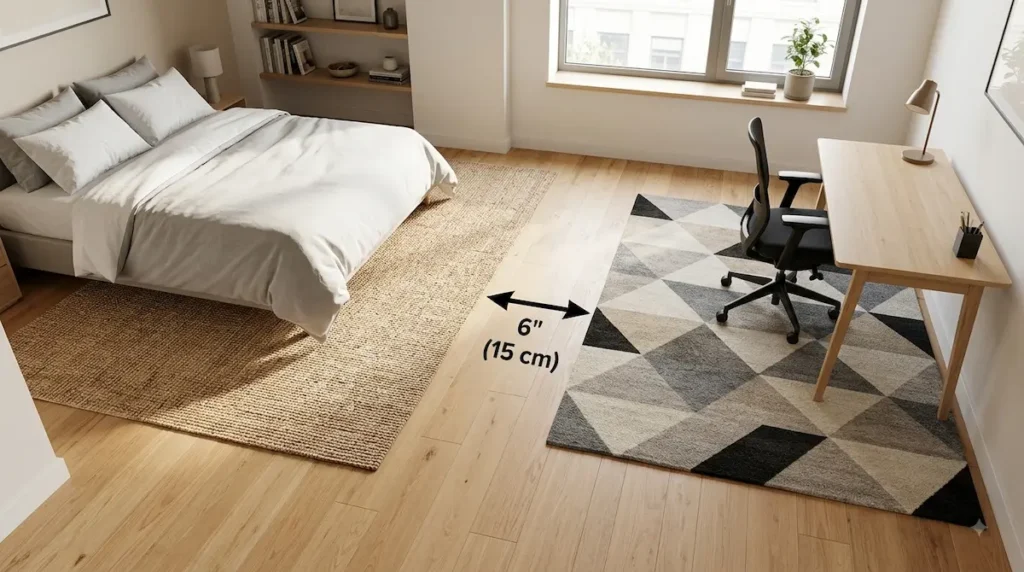
You can also separate sleeping and working areas in studio apartments by using visual floor anchors. Your brain naturally relies on floor textures to map out space. Placing your furniture across two completely different, non-overlapping accent rugs creates a distinct subconscious boundary line on your floor plan.
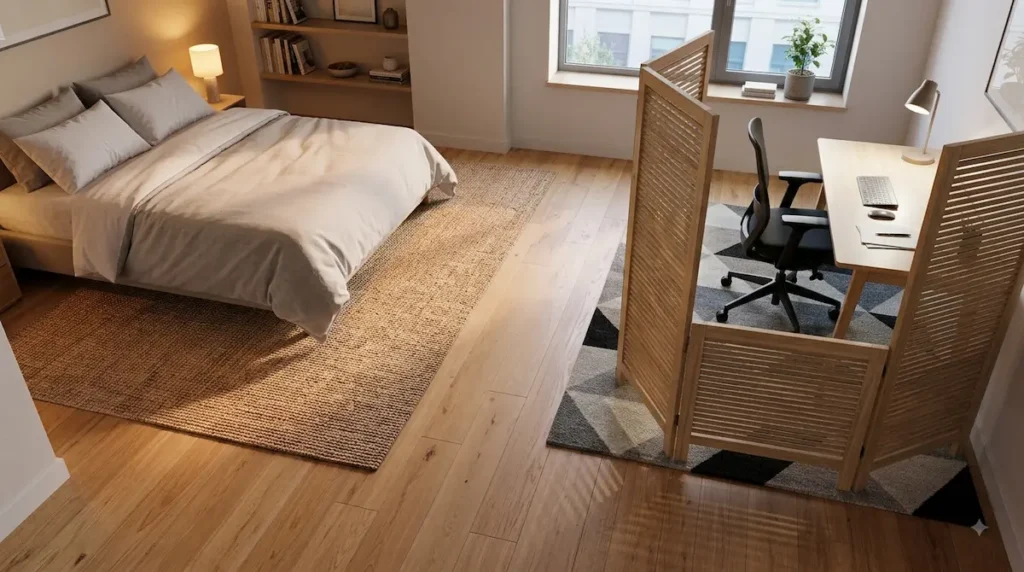
- The Spatial Blueprint: Place a large, soft, natural-fiber jute rug completely underneath your bed frame and nightstands. Then, layout a separate, low-profile geometric wool rug under your home office desk and task chair wheels.
- The Layout Utility: Leave at least a 6-inch gap of bare flooring between the two rugs to create an intentional visual boundary lane. When you step off the geometric office rug and cross onto the plush jute bedroom rug, your brain receives a strong physical signal that you have left the workplace.
Rule 4: The Illumination Temperature Shift
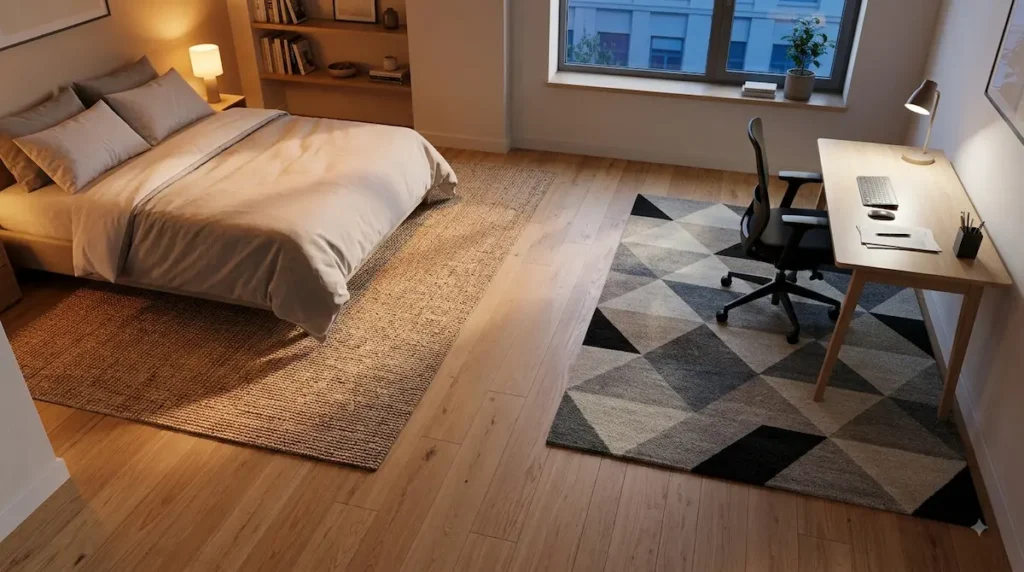
Lighting is an incredibly powerful tool for separating your spaces that many remote professionals overlook. Flooding your entire studio apartment with the exact same color temperature makes it impossible to shift your mood from focus to rest.
- The Spatial Blueprint: Screw crisp, 4000K daylight-white smart bulbs into your dedicated desk lamps to keep your mind sharp during your morning shift. Then, place 2700K warm-amber soft bulbs in your bedside tables and corner lamps.
- The Layout Utility: During the day, keep your office task lamps turned on to create a bright focus zone. When evening arrives, turn off the daylight office bulbs completely and turn on your warm bedroom lighting array. This rapid shift in color temperature signals your nervous system to lower cortisol levels and prepare for deep rest.
Rule 5: The Low-Profile Privacy Screen Pivot
For micro-studios under 400 square feet where a massive bookcase or a permanent curtain track would block vital walkways, you must rely on a lightweight, folding privacy panel screen. Traditional three-panel woven wood or canvas screens can be repositioned in seconds to block messy background lines before a corporate Zoom video call.
- The Spatial Blueprint: When configuring your folding layout, always ensure your setup leaves a clear thoroughfare path to the bathroom and entryway door. To prevent repetitive physical strain, verify that your seating posture aligns with the official Mayo Clinic Office Ergonomics Guidelines while cross-verifying your room measurements against our custom tracker: strict 30-to-36 inch dynamic clearance lane.
- The Layout Utility: Fold the screen flat against the wall during your working hours to keep your room open. When you shut down your laptop, unfold the panels at a sharp 90-degree angle right around your desk frame. This physically encapsulates the office assets and safely hides them away until tomorrow morning.
🔒 Lock In Your Zero-Damage Studio Zoning Blueprint: Physically separating a high-performance workstation from your sleeping quarters in a single open room introduces complex layout friction and heavy furniture balancing acts against raw rental drywall . Don’t compromise your sleep hygiene or risk structural wall cracks by guessing your room division metrics . Drop your email below to instantly secure the master RenterEase Spatial Infrastructure Manual (PDF) . This engineering field guide shows you exactly how to execute a pristine dual-zone layout, maximize studio footprint thresholds, and route heavy workspace partitions safely without drilling a single permanent hole into your property . If you are struggling with a non-standard studio perimeter or an awkward window track, you can query our staging desk directly at hello@renterease.com for a custom engineering review .
🏛️ About RenterEase: As an elite spatial engineering publication, RenterEase is dedicated exclusively to helping remote professionals, immersive tech users, and apartment renters transform standard compact floor plans into high-efficiency production hubs . By auditing versatile multi-functional furniture form factors, analyzing macro floor plan zoning boundaries, and mapping out the structural ergonomics of multi-zonal layouts, our layout specialists remove the constraints of working within constrained urban layouts . Every studio zoning guide, spatial division blueprint, and hardware integration layout across our repository is rigorously optimized to elevate your daily privacy, maintain absolute lease compliance, and fully insulate your tenant security deposit from structural property damage .
Affiliate Disclosure: RenterEase participates in selective affiliate marketing networks. This means we may receive a small financial commission on sales tracked through our curated product links to retail partners, at completely zero additional cost to you. We exclusively highlight high-fidelity hardware configurations, network nodes, and workspace optimization gear that meet our strict landlord-safe compliance standards.
🏛️ Technical Disclaimer: The zone division strategies, spatial clearance blueprints, privacy sightline calculations, and interactive algorithmic dimension outputs mapped out across this article, along with all accompanying floor plans and visual diagrams, are presented strictly for general educational, informational, and illustrative planning purposes. RenterEase assumes no physical liability, structural property damage, or financial responsibility for toppling room dividers, fallen tension tracks, blocked airflow or HVAC circulation paths, walking lane obstructions, or programmatic rounding discrepancies and math calculation errors generated by the integrated zone calculator. All readers measure studio floor plans, install temporary partitioning hardware, and execute spatial dimensions at their own independent discretion.