RenterEase is reader-supported. When you buy through links on our site, we may earn an affiliate commission. Learn more
Setting up a home office used to be simple. If your day consists of editing text documents, managing basic window layouts, or sitting through standard video calls on a fixed screen, you can push any basic desk flush against your apartment drywall and call it a day.
But if you are a remote engineer, simulation developer, or defense telemetry operator, your layout requirements are completely different. Your desk area isn’t just a collection of furniture—it is a highly sensitive three-dimensional spatial data cell.
Deploying advanced spatial computing gear inside an ordinary rental property comes with a massive technical catch. While you can easily glance away from a wall when it gets too close, immersive headsets and Six Degrees of Freedom (6DoF) tracking cameras run on rigid mathematical field-of-view limits.
If a partition wall, window sill, or bed frame encroaches even a few millimeters into your tracking sensor’s path, your software workspace faces immediate sensor clipping. The system drops tracking, safety chaperone grids flash across your screen, and your real-time data stream instantly freezes mid-task.
There is nothing more infuriating than being right in the middle of a deep workflow and having your entire digital environment snap, stutter, or lock up just because you shifted your weight or leaned a fraction of an inch too close to the drywall. It turns a cutting-edge workspace into a source of pure technical anxiety, leaving you constantly second-guessing your physical movements.
The bottleneck here isn’t the cost of your premium enterprise hardware—it is your rental lease agreement. Landlords strictly ban drilling heavy mounting brackets into the wall to secure tracking base stations, and ordinary interior design tools are useless when it comes to calculating 3D visual boundaries.
This guide gives you a practical framework to map out your apartment office layout using our native Spatial Workspace Clearance Calculator, helping you prevent hardware tracking drops while protecting your security deposit.
1. Understanding Volumetric Pass-Through Boundaries vs. Physical Space
Standard ergonomic guides look at your office layout through a flat, two-dimensional lens: desk width, chair depth, and walkway clearance. While these physical dimensions are crucial for keeping your shins safe—as detailed in our Bedroom Walking Path Clearance Blueprint—they completely fail to account for the invisible, digital boundaries projected by modern immersive hardware.
When you step into a high-fidelity spatial interface, your headset’s outward-facing cameras continuously map the physical walls and items around you to project a digital “pass-through cage.”
If you place your desk setup too close to a wall, the hardware’s internal sensors face immediate capacitive noise and signal reflection. The infrared tracking beams bounce directly off your apartment’s glossy wall paint or bumpy drywall texture, confusing the tracking system and causing your virtual workspace controls to drift, lag, or glitch out entirely.
Most office layout guides assume you are working in a sterile, empty corporate studio. They don’t account for the real-world reality of apartment living—the stray floor lamp tucked into the corner, the radiator pipe jutting out from the baseboard, or the fact that your desk shares a tight boundary wall with a noisy hallway. Immersive hardware sees all of this clutter, and it will punish your tracking stability for it.
The Volumetric Collision Trap
- Incorrect Setup: Desk flush to wall ──► Tracking reflections ──► 6DoF Dropout
- Correct Setup: Desk offset by calculator ──► Clear Line-of-Sight ──► Stable Data
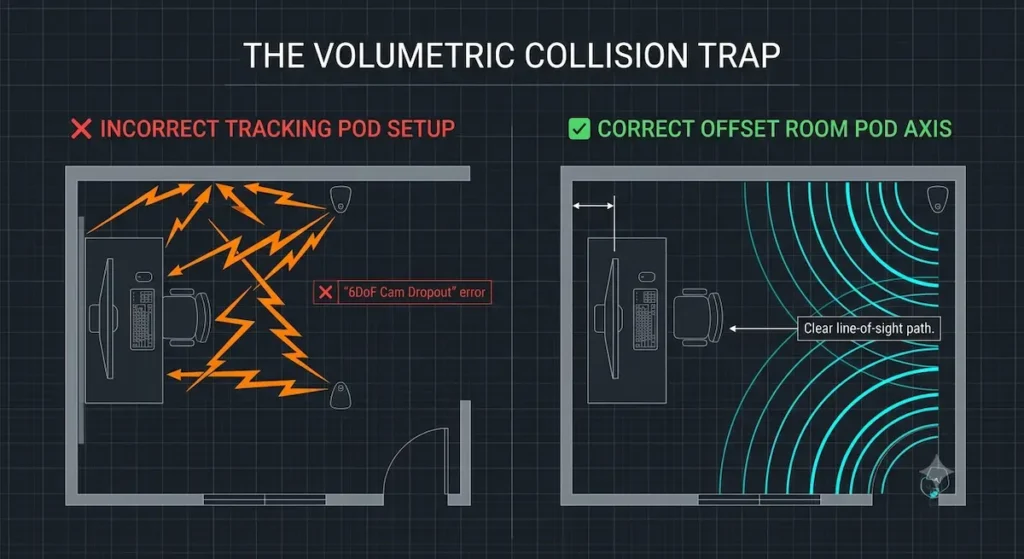
To protect your system tracking, you need to pull your workspace forward into a clear room axis. By establishing a verified clearance zone around your task chair, you give your headset’s sensors the necessary air-space sweep diameter to operate without clipping physical obstacles. Tracing these safety lanes manually with a tape measure is exhausting, which is why automating the calculation via software is the industry standard for high-performance home offices.
2. Interactive Spatial Workspace Clearance Calculator
Use our responsive calculator tool below to analyze your room’s layout metrics live. Input your exact hardware constraints to compute your visual pass-through safety threshold instantly.
3. Decoding Your Output Metrics: The Infrastructure Benchmarks
If our script flags a spatial tracking compression error inside your layout, you cannot afford to ignore the warning logs. Operating a compressed field-of-view layout guarantees real-world elbow-to-wall collisions and frustrating system crashes. To optimize your room footprint, apply these core engineering rules:
The 20% Floor Area Footprint Guideline
Your total operational footprint—meaning your desk, computer task chair, and base station array combined—should never consume more than 20% to 25% of your room’s overall square footage. Sticking to this strict space ratio ensures your main walking path remains wide open, preventing you from tripping over cables or furniture when you have the headset on. If your calculator logs flag a heavy space constraint, downsizing your workspace to a technical profile like the ones mapped out in our 10 Best Narrow Desks for Small Apartments Guide is required to open up the room’s axis.
Pushing the absolute limits of your physical room boundary doesn’t just confuse your tracking cameras; it actively ruins your daily comfort. Swallowing up an entire studio apartment with massive hardware arrays creates a claustrophobic cage that makes your living space feel like a crowded server room rather than a home.
Anti-Torque Deflection Zones
Advanced 6DoF tracking systems are highly sensitive to microscopic physical vibrations. If your desk frame flexes or wobbles when you type rapidly on a mechanical keyboard or move a tracking controller, your camera sensors will drop out of calibration. If you use a compact, lightweight setup, you can deploy a zero-stud wall console utilizing heavy-duty mechanical toggle links to distribute shear load across hollow surfaces, as detailed in The Studless Heavy-Duty Murphy Desk Blueprint. However, if your setup exceeds an 80-lb static threshold or utilizes a heavy desktop tower, a studless wall mount cannot safely handle the rotational torque. For heavy-duty rigs, you must migrate your hardware onto a freestanding desk frame or use an independent, floor-to-ceiling vertical pressure column system.
We have all experienced the annoying wobble of a budget flat-pack desk during a frantic typing session. While that minor shaking is just a mild annoyance on a standard screen, it acts like a violent earthquake to high-precision 6DoF optical cams, instantly throwing your virtual coordinates completely out of sync.
Tracking Field Isolation and Congestion Protocols
High-fidelity volumetric pass-through data pulls massive, continuous network loads that will instantly choke standard home Wi-Fi channels . In thick, multi-family apartment properties, neighborhood router noise causes intense data jitter . To legally protect your data speeds without running long cables across open walkways, follow the wireless bridging methods authorized under the FCC Unlicensed 6 GHz Band Regulations and implement the isolated network architecture mapped out in our complete Telepresence Home Office Infrastructure Guide.
4. The Landlord-Safe Infrastructure Framework
Deploying spatial computing equipment requires absolute structural stability, as even minor shifts break calibration . While traditional methods use lag screws driven deep into wall studs, standard rental agreements prohibit this type of structural damage.
Every renter knows the specific dread of drilling massive mounting holes into a wall, secretly praying that a hasty coat of cheap hardware-store spackle will hide the evidence during the move-out walkthrough. Moving away from lag screws isn’t just an engineering preference—it is about avoiding a tense confrontation with property management and keeping your hard-earned security deposit intact.
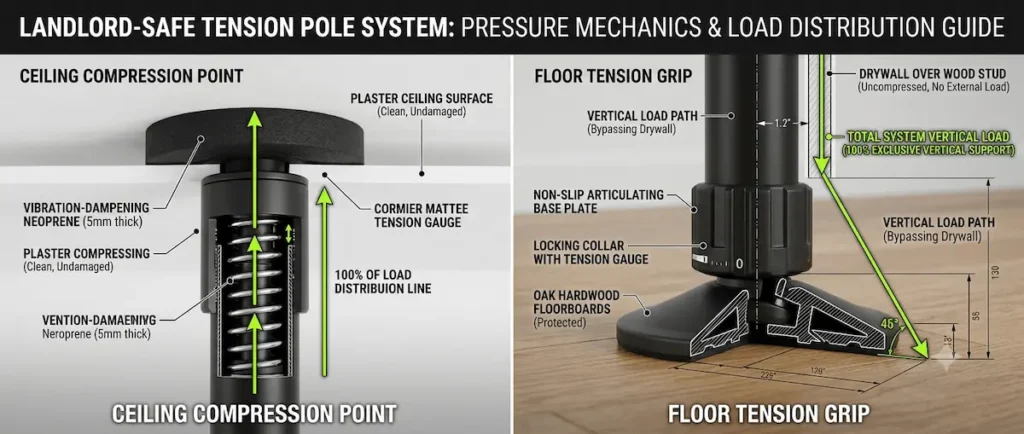
To solve this without drilling, you can implement axial friction geometry instead . Utilizing industrial spring-loaded tension poles locked tightly between your floorboards and ceiling joists creates a secure, non-destructive mounting framework . You can find the full structural layout and configuration details in our referenced engineering logs.
🔬 About This Infrastructure Blueprint
- Lead Systems Architect: RenterEase Engineering & Spatial Lab
- Core Curation Focus: This clearance manual was engineered by the spatial analytics team at RenterEase.com. We combine three-dimensional hardware field-of-view data with strict residential apartment space standards to help high-performance remote professionals maximize their tech setups without risking their rental security deposits.
- Custom Layout Support: If you require a customized, specialized answer tailored specifically to your unique apartment tracking problem, please email our staging helpdesk directly at hello@renterease.com.
Affiliate Disclosure: RenterEase is a data-dense, reader-supported platform. When you purchase workspace gear through the curated product links on our site, we may earn a small financial commission from our retail partners at completely zero additional cost to you. Clear transparency matters to us: our reviews are governed by strict engineering testing protocols, completely independent of vendor influence. For this volumetric tracking clearance layout, we exclusively highlight high-fidelity hardware configurations, advanced Wi-Fi 6E/7 network nodes, vibration-isolated desk consoles, and landlord-safe vertical friction tension poles that meet our strict damage-free compliance standards. Learn more in our global Selective Affiliate Curation Disclosure.
🏛️ Technical Disclaimer: The interactive clearance calculations, volumetric tracking boundaries, room layout parameters, and mathematical formulas mapped out across this article, along with all accompanying conceptual photography, high-fidelity 3D renderings, spatial diagrams, and blueprint illustrations, are presented strictly for general educational, informational, and illustrative inspiration purposes. RenterEase assumes no physical liability, technical hardware system failure, network data degradation, structural property damage, or financial responsibility for incorrect room real estate measurements, camera tracking signal drops, sensor reflections, wireless network jitter, baseboard or radiator obstructions, or wall-scuffing during the assembly of vertical tension pole frameworks. All readers measure structural floor space, input hardware field-of-view parameters, configure virtual safety boundaries, and implement landlord-safe hardware frameworks entirely at their own independent discretion, judgment, and risk.
Pingback: 5 Best Floor-to-Ceiling Tension Poles for Apartment Offices (2026 Picks)