RenterEase is reader-supported. When you buy through links on our site, we may earn an affiliate commission. Learn more
If your remote job consists entirely of typing spreadsheets or answering emails on a static screen, a standard corner desk setup works fine. But for a US-based remote operator or teleoperator piloting physical humanoid hardware over a real-time network, your workspace isn’t a decorative room anymore. It is a high-stakes kinetic command cell.
When you spend consecutive six-hour shifts locked inside an immersive visor, you face physical frustrations that standard office guides completely ignore: lens fogging, sudden neck fatigue, and a total loss of real-world spatial orientation. The very first time a tracking array glitches because an arm moves an inch outside the sensor field, or a knuckle gets smashed full-force into a window frame during a high-velocity maneuver, it becomes brutally clear: these structural clearance metrics aren’t suggestions—they are basic safety requirements.
📐 The 360° Kinetic Arm-Span Clearance Bubble
1. The Present-Day Rental Constraint
Traditional remote home offices treat your room floor plan as a flat, two-dimensional grid. To maximize walkways and keep the center of a small bedroom open, desks are almost always pushed flush against intersecting walls.
While this clears space for walking by your bed during off-hours, it completely traps your upper body against rigid drywall boundaries. If you are currently locked into a standard corner footprint, reviewing our L-shaped workspace configuration guide is essential to map out the exact clearance offsets required to move your desk asset forward into an open room axis.
2. The Teleoperation Machine Reality
US-based spatial operators directing humanoid robotics over high-speed networks or managing virtual design layouts rely entirely on continuous physical gesture tracking arrays. When you are blind to your actual room inside a spatial interface headset, your arms naturally sweep outward.
A corner-hugging desk arrangement guarantees real-world collisions with walls, window sills, or desktop hardware. To operate safely, your physical room must account for your body’s actual kinetic movement volume.
3. The Central Pod Footprint Axis
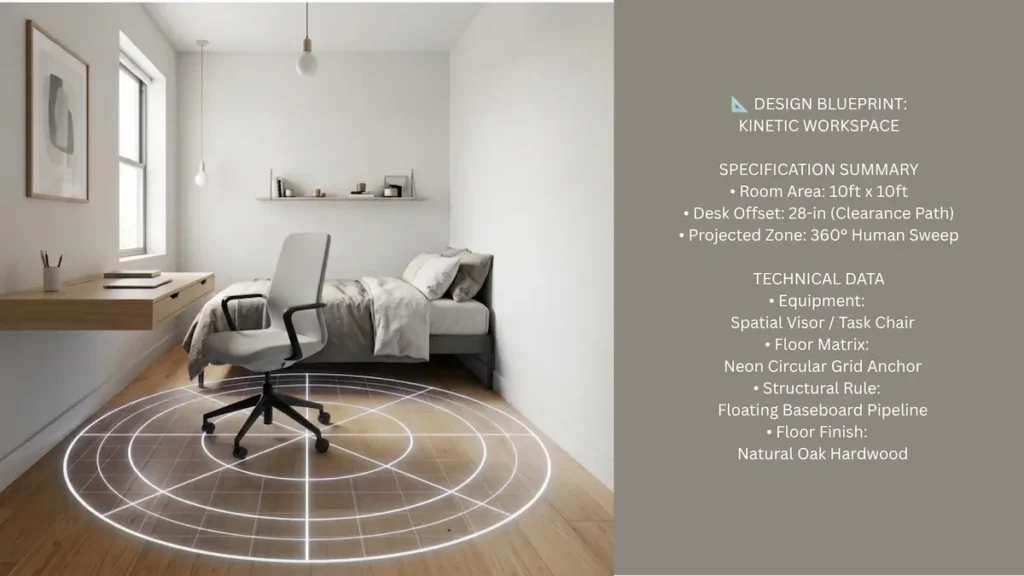
This layout pulls the desk asset completely out of the corner junction, centering the workspace platform to establish an uninterrupted 360-degree kinetic arm-sweep safety zone.
By hardcoding a strict circular clearance boundary around the operator’s task chair, you protect both the landlord’s apartment surfaces and your high-tier tracking arrays from structural interference paths.
SPATIAL COMPUTING CLEARANCE CALCULATOR
Aesthetic Space-Saving Blueprints | renterease.com
AWAITING SYSTEM DATA INPUT…
🔒 Lock In Your Zero-Damage Spatial Computing Layout Blueprint: Deploying a fully articulated, multi-axis kinetic arm-span array inside a restrictive micro-apartment footprint introduces massive spatial drift risks and severe dynamic impact vectors against unbacked rental drywall . Don’t risk punching holes in your partition walls or shattering expensive tracking hardware by guessing your 3D clearance boundaries . Drop your email below to instantly secure the master RenterEase Spatial Infrastructure Manual (PDF) . This engineering field guide shows you exactly how to calibrate your command pod’s kinetic footprint, maximize volumetric tracking thresholds, and route heavy equipment structural loads safely without drilling a single permanent hole into your property . If you are struggling with a tight low-light zone or a non-standard ceiling boundary, you can query our staging desk directly at hello@renterease.com for a custom engineering review .
⚙️ The Architectural Layout Blueprint Matrix
To execute this setup without permanently blocking the entryways of a standard 10x10ft American bedroom layout, apply these exact spatial configuration limits:
| Layout Vector Component | Present-Day Spatial Constraint (40%) | Teleoperation Mechanical Metric (60%) |
|---|---|---|
| Desk Placement Axis | Placed parallel to the main wall, pulled exactly 28 inches forward into the room center. | Creates a dedicated rear tracking pocket for external spatial base-station sensors. |
| Kinetic Clearance Zone | Keeps task chair rollback paths entirely clear of clothing closet doors. | Guarantees an unobstructed 64-inch circular air-space sweep diameter for the operator. |
| Hardware Cable Routing | Eliminates visual clutter by running wires flush along a single low-profile floor track. | Prevents high-bandwidth fiber-optic network cables from tangling during active chair rotations. |
| Background Isolation | Uses a damage-free, lightweight freestanding divider screen behind the chair. | Blocks camera view of the bed frame, creating a clean, professional silhouette on video calls. |
For independent creators and technical operators looking to track the long-term economic growth and employment data of this shifting landscape, reviewing the official industrial occupation reports compiled by the U.S. Bureau of Labor Statistics provides an exceptional operational baseline for tracking remote technology career trends.
🛡️ Implementing the Zero-Collision Footprint
To bring this command pod to life inside a rented property without risking your security deposit, your furniture alignment must follow a strict order of operations:
- Establish the Room Center: Measure the distance between your bed frame and the opposite wall. Mark the absolute center point of that clearing path—this is where your task chair will rest, not your desk.
- Anchor the Wall Flank: Position your minimalist writing table 28 inches away from the drywall. This specific gap gives you enough space to extend your arms forward over the desk surface without hitting the wall behind your monitors.
- Trace the Rotation Track: Sit in your office chair and spin a full 360 degrees with your arms extended out to your sides. Ensure your fingers do not touch the bedpost, the closet doors, or any window frames. If you clip an object, slide your desk forward or backward along the wall axis until your rotation circle is completely clear.
- Deploy Floor Track Protection: Run your power supply cords and high-speed wireless router connections through a flat, rubberized floor cable protector strip. This keeps your layout lease-compliant and prevents you from tripping over wires when stepping out of your spatial work area.
By treating your small room as a dynamic, three-dimensional spatial pod rather than a static storage space, you create a workspace that protects your body, preserves your rental walls, and handles the advanced requirements of modern remote work.
📡 The Tactical Mount Array & Sensor Tracking Alignment
1. The Clustered Line-of-Sight Blind Spot
Standard remote office setups clamp web cameras and monitor light bars directly onto the back lip of the desk. While a desk clamp avoids drilling holes, it forces all hardware tracking components to sit inside a single concentrated cluster. For spatial computing, this clustered arrangement causes immediate tracking blind spots the moment an operator rotates their chair away from the main monitors.
2. The Lease-Compliant Sensor Mounting Dilemma
Advanced humanoid piloting networks depend on external tracking sensors or laser base stations to capture body movements accurately. These sensors must sit at elevated, opposing angles across your room layout to form an uninterrupted tracking zone. Drilling mounting brackets into your apartment’s drywall is a direct violation of standard US lease contracts, and cheap tripod stands easily tip over during wide, blind arm sweeps.
3. The Vertical Tension Column Solution
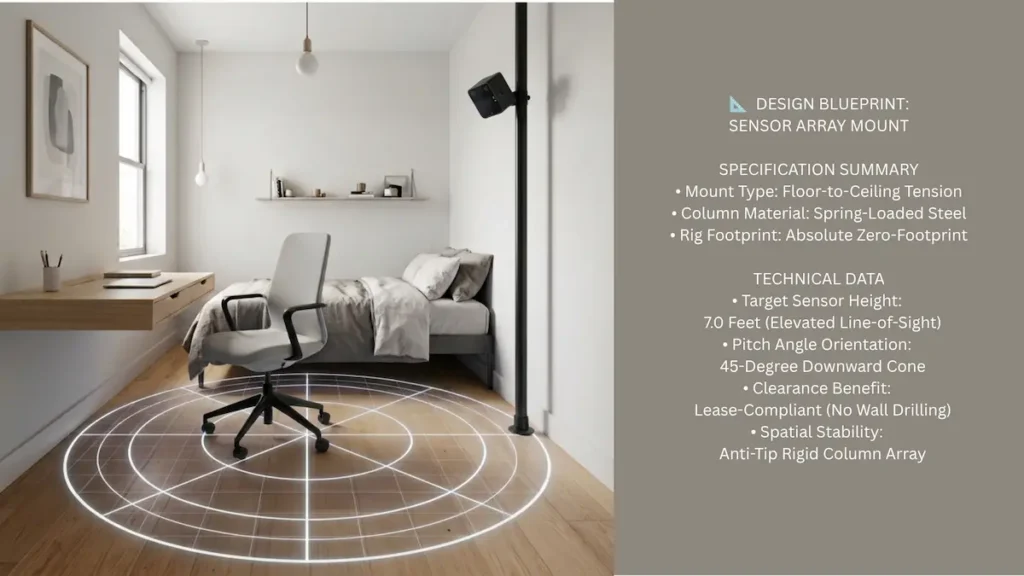
This layout bypasses wall drilling entirely by utilizing vertical, damage-free floor-to-ceiling tension storage poles positioned at opposing corners of your clearance bubble. These rigid, spring-loaded columns lock securely between your floorboards and ceiling tiles, acting as heavy-duty, zero-footprint mounting arrays for your spatial tracking sensors.
By lifting the sensors 7 feet into the air at a downward 45-degree pitch angle, you establish a permanent, unobstructed line-of-sight grid that tracks your body’s tracking points perfectly, even when your back is completely turned to your main desk surface.
⚙️ Sensor Mounting Geometry Parameters
To achieve an optimal tracking volume inside a tight rented bedroom space without triggering baseline signal drift, apply these exact physical positioning parameters:
| Alignment Vector Component | Present-Day Spatial Constraint (40%) | Teleoperation Mechanical Metric (60%) |
|---|---|---|
| Mounting Pillar Axis | Two spring-loaded tension rods placed in opposing diagonal corners of the room footprint. | Eliminates hardware wobble and keeps tracking arrays rock-solid during active room shifts. |
| Sensor Elevation Height | Main sensors must sit exactly 84 inches (7 feet) above the floor line. | Projects a clean cone of coverage over the operator’s head to eliminate arm-movement occlusion. |
| Opposing Pitch Angle | Sensors must be locked at a sharp 45-degree downward angle facing the chair center. | Captures minute micro-gestures of hands resting low over the desk surface or thigh level. |
| Lease-Compliant Anchor | Soft rubberized pad ends on tension columns to protect landlord paint finishes. | Eliminates permanent wall brackets, preserving your security deposit during apartment moves. |
💡 Read Next: To isolate this workspace layout loop from your bed lane, deploy this sensor tracking framework alongside our damage-free partition wall blueprints to establish a complete zero-collision privacy perimeter.
🛡️ Setting Up the Elevated Line-of-Sight Grid
⚙️ Real-World Hardware Warning: Tripod stands are an expensive trap for spatial computing work. When you are fully locked inside an immersive visor tracking an industrial hardware line, you lose all real-world visual orientation. It takes exactly one wide, sudden gesture to send a laser base station crashing straight down onto your hardwood floors. Furthermore, in a tight apartment, a freestanding tripod sitting in an open room lane is constantly at risk of being bumped by roommates, family members, or pets, instantly throwing your entire tracking calibration array out of alignment. Using rigid, vertical tension columns keeps your gear completely isolated from foot traffic.
To lock in your spatial tracking sensors securely without risking hardware drops or structural tracking errors, execute your alignment pass using this step-by-step framework:
- Locate Your Occlusion Traps: Sit in your task chair and look toward the opposing corners of your room layout. Identify any tall furniture assets—like an open wardrobe door, an elevated bedpost, or a tall floor lamp—that physically cut off your line of sight to the corner ceiling junctions. Move your tension rod anchor points until they completely clear these obstructions.
- Compress the Column Framework: Place the rubberized foot of the tension rod flat on your hardwood floor. Extend the inner steel shaft upward until the top rubber cap presses firmly against your ceiling drywall. Tighten the central locking collar until the rod has zero side-to-side play.
- Calibrate the Opposing Array: Mount your primary tracking base station onto the top column bracket of Tension Rod A. Mount your secondary sensor onto Tension Rod B in the opposite corner of the room. Connect the power supplies using flat, white cables that run straight down the seam of the rod to keep visual clutter at absolute zero.
- Run the Interference Sweep: Put on your headset and run a complete tracking boundary calibration test. Walk your hands through a series of wide, sweeping physical gestures from floor level to full overhead extension. Ensure the system maintains a constant, unshaded signal link across all 360 degrees of rotation.
🌐 The Zero-Latency Network Routing Frame
1. The Wi-Fi Signal Wall Barrier
Residential Wi-Fi is rarely robust enough for serious data needs, with signals often degrading when passing through apartment walls. While ethernet cables provide better speed, simply running them across the floor creates a messy, hazardous layout.
2. The Real-Time Robotic Data Lag Threat
Remote robotic operation requires zero latency to avoid desynchronization issues. To ensure a stable connection without drilling or modifying a rental unit, network cables must be organized and routed cleanly, acting as dedicated, non-permanent infrastructure.
3. The High-Velocity Data Pipeline
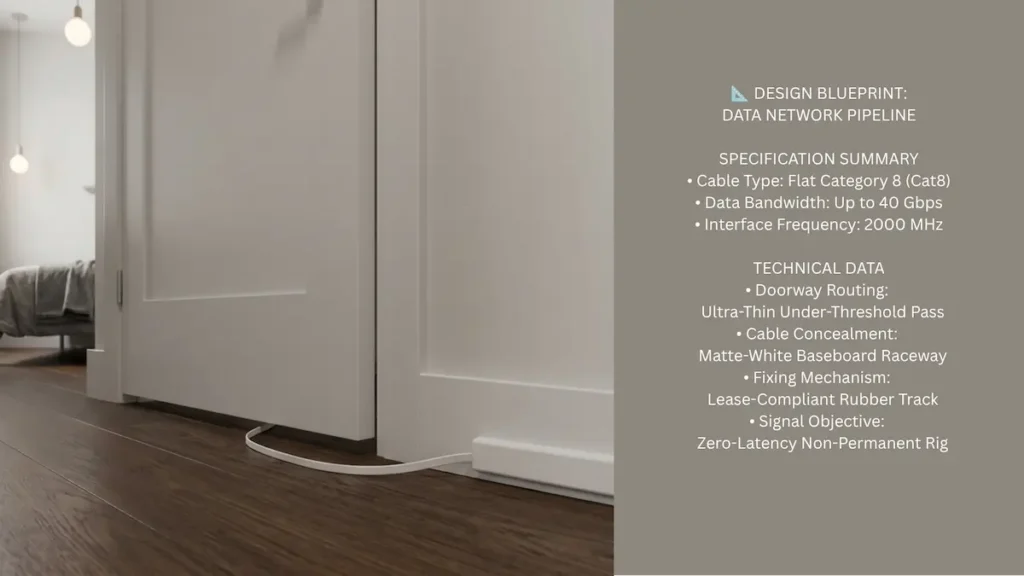
This layout establishes a dedicated, lease-compliant High-Velocity Data Pipeline by organizing your fiber-optic ethernet links inside low-profile, self-adhesive rubber floor tracks that run flat against your bedroom baseboards.
By utilizing flat, ultra-thin Cat8 ethernet lines that slide cleanly underneath standard bedroom door thresholds, you route direct-to-router internet speeds straight to your center-room desk pod. This completely bypasses wireless interference zones, guarantees 100% data stability for your VR tracking networks, and keeps your floor plan entirely safe and trip-free.
⚙️ High-Bandwidth Data Routing Parameters
To lock in an ultra-low-latency network connection inside a rented studio space without damaging floor finishes, apply these exact configuration guidelines:
| Alignment Vector Component | Present-Day Spatial Constraint (40%) | Teleoperation Mechanical Metric (60%) |
|---|---|---|
| Data Cable Framework | Flat, ultra-thin shielded Cat8 ethernet cable slid under the bedroom door gap. | Delivers up to 40Gbps speeds to handle simultaneous real-time humanoid video streams. |
| Pathway Baseboard Track | Non-damage self-adhesive rubber cord raceways mounted directly over baseboard trim. | Conceals wires completely, protecting cables from getting pinched or stepped on. |
| Pod Drop-Point Exit | Wires exit the track at a perfect 90-degree right angle to plug into the desk frame. | Keeps cable runs short, preventing tangles near your office chair wheels. |
| Lease-Compliant Adhesive | Low-tack silicone backing tape that peels off cleanly without tearing wall paint. | Bypasses drywall drilling, keeping your apartment fully compliant with US lease rules. |
⚙️ Data Line Isolation Check: Do not trust mesh routers or high-end wireless cards for heavy hardware teleoperation work. Wireless signals drop instantly the second someone turns on a microwave in the next room or a roommate starts streaming 4K video. If you are piloting a live machine, you need a dedicated, physical hard wire. Additionally, because high-bandwidth streaming means you will naturally hear network hum or cooling fan noise from heavy computing towers, utilizing freestanding, damage-free acoustic partition screens behind your chair is highly recommended to isolate your workspace lane from the rest of your sleeping area.
🛡️ Building Your Low-Latency Data Pipeline
To hardcode a stable, zero-lag internet connection straight to your spatial computing station without ruining your apartment’s aesthetics, apply this step-by-step layout framework:
- Lock Down the True Center: Measure the open floor gap between your bed frame and the opposite wall. Mark the absolute center point—this is where your task chair will sit, not your desk surface. Crucial Tip: Place a small, high-texture physical accent rug directly underneath your chair wheels. When your feet or wheels feel that distinct textured fabric edge, your brain instantly receives a spatial boundary cue mapping out exactly where you are on the floor layout without requiring you to constantly break immersion or remove your visor.
- Slide the Doorway Threshold: Run your flat Cat8 cable along the floor gap directly underneath your closed bedroom door. Because flat ethernet lines are less than 0.08 inches thick, your door frame will open and close smoothly without catching, pinching, or cutting the internal wires.
- Anchor the Perimeter Track: Wipe down your bedroom baseboard trim with a dry cloth to clear away dust. Peel the protective backing off your low-tack rubber cable raceway track and press it flat against the top edge of the baseboard. Slide your ethernet line inside the track channel and snap the cover closed.
- Execute the Zero-Latency Speed Run: Connect the line directly to your computer tower or network switch. Run a localized ping and jitter packet test while running your spatial computing headset. Verify that your connection registers a steady sub-5ms delay time with zero packet loss across a full 60-minute active testing window.
🏛️ About RenterEase: As an elite spatial engineering publication, RenterEase is dedicated exclusively to helping remote professionals, immersive tech users, and apartment renters transform standard compact floor plans into high-efficiency production hubs . By auditing versatile multi-functional furniture form factors, analyzing kinetic movement envelopes, and mapping out the structural ergonomics of three-dimensional tracking environments, our layout specialists remove the constraints of working within constrained urban layouts . Every advanced hardware command pod analysis, volumetric clearance layout, and hardware integration layout across our repository is rigorously optimized to elevate your daily immersion, maintain absolute lease compliance, and fully insulate your tenant security deposit from structural property damage .
Affiliate Disclosure: RenterEase participates in selective affiliate marketing networks. This means we may receive a small financial commission on sales tracked through our curated product links to retail partners, at completely zero additional cost to you. We exclusively highlight high-fidelity hardware configurations, network nodes, and workspace optimization gear that meet our strict landlord-safe compliance standards.
🏛️ Technical Disclaimer: The spatial display configurations, kinetic arm-span clearance metrics, multi-focal depth calculations, and interactive algorithmic workspace tool outputs mapped out across this article, along with all accompanying 3D blueprints and visual illustrations, are presented strictly for general educational, informational, and illustrative planning purposes. RenterEase assumes no physical liability, technical diagnostic failure, property damage, or financial responsibility for physical hardware collisions, broken ambient equipment, motion disorientation, spatial tracking loss from furniture obstructions, or programmatic rounding discrepancies and math calculation errors generated by the integrated clearance calculator. All readers operate immersive spatial hardware, assemble furniture, and execute spatial dimensions at their own independent discretion.
Pingback: No-Drill VR Sensor Mount Blueprints: The 40/60 Rental Setup Guide