RenterEase is reader-supported. When you buy through links on our site, we may earn an affiliate commission. Learn more
Maximizing the spatial footprint of a compact urban apartment requires reclaiming underutilized structural real estate. In standard micro-bedroom layouts, the 90-degree corner nexus is routinely treated as a dead space lane. However, by deploying an engineered L-shaped workstation configuration, remote professionals can unlock a high-yield home office without obstructing vital traffic paths.
To safely execute an asymmetric corner installation, you must calculate precise clearance margins. If the extended desktop wings project too far into the room, they will collide with neighboring wall partitions, restrict chair rollback lanes, or block active door-swing pathways. We highly recommend cross-referencing your floor space against our master bedroom walking path clearance rules to ensure your structural pathways remain fully code-compliant. Use the structural auditor tool below to verify your corner boundaries before purchasing any hardware furniture assets.
📐 L-Shaped Corner Sizing Auditor
🔒 Lock In Your Zero-Damage Dual-Axis Workspace Blueprint: Deploying a high-performance L-shaped workstation into a tight corner intersection shifts your physical equipment distribution across two separate wall planes, creating unique weight-bearing stress points against raw rental drywall . Don’t risk scuffing your baseboards or cracking your partition wall seams by guessing your furniture placement metrics . Drop your email below to instantly secure the master RenterEase Spatial Infrastructure Manual (PDF) . This engineering field guide shows you exactly how to anchor an L-shaped corner setup, maximize overlapping workspace thresholds, and route heavy desktop hardware safely without drilling a single permanent hole into your property . If you are struggling with an uneven corner angle or a tight room constraint, you can query our staging desk directly at hello@renterease.com for a custom engineering review .
1. The Asymmetric L-Shaped Corner Hutch Setup
The asymmetric hutch setup is engineered specifically for deep corner boundaries that border an active sleeping zone. This layout utilizes one long primary desktop wing to anchor monitors and computer hardware, while a shorter secondary wing extends along the adjacent wall to provide structural stability without choking walkway width clearance footprints.
- The Spatial Blueprint: Best executed in square rooms where the primary desk wing runs parallel to your bed frame, leaving a wide thoroughfare corridor between the workstation edge and the mattress layout, a foundational tactic featured heavily in our master gallery of aesthetic tiny bedroom office layouts.
- The Clearance Math: Requires maintaining a strict 36-inch thoroughfare path right next to the bookcase partition edge to allow unhindered room passage.
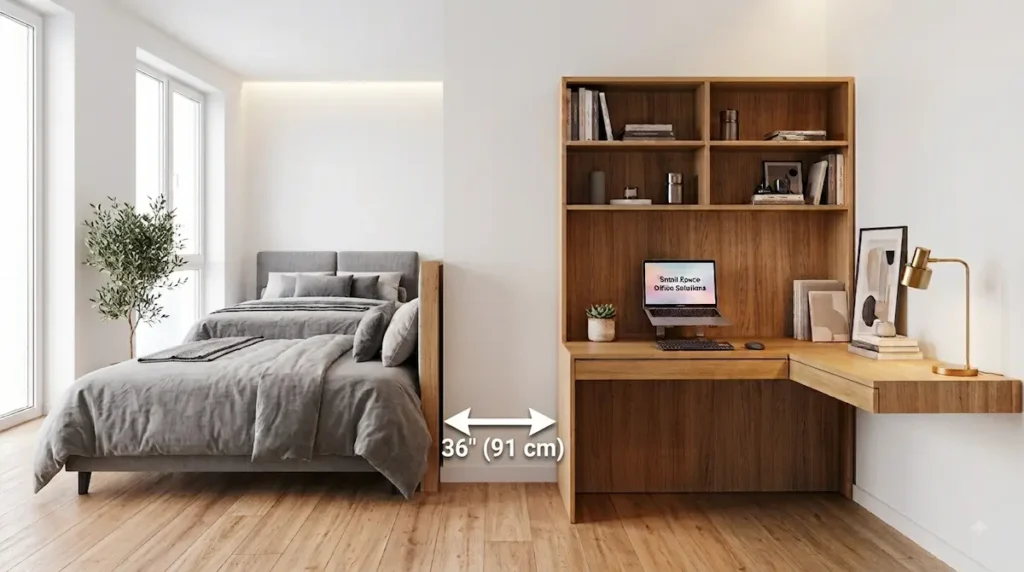
💡 A Real-World Renter Tip: Use the high hutch shelving strictly for work-related items, but keep the lower corner desk surface completely clear for a clean, minimalist look. This simple boundary stops your brain from feeling overwhelmed when you are trying to relax at night.
2. The Low-Profile Floating Corner L-Desk
When central floor lanes are completely restricted, a wall-mounted floating configuration is the most efficient spatial reclamation strategy. By eliminating traditional vertical steel desk legs, this layout frees up crucial legroom and allows a minimalist ergonomic task chair to slide completely flush underneath the wood panel line when your remote work session ends.
- The Spatial Blueprint: Mounts directly to structural wall studs along a 90-degree drywall junction, positioning the workspace completely independent of floor boundaries.
- The Clearance Math: Spans a tight 40-inch primary desk length while keeping the desk surface depth limited to a ultra-shallow 16 inches to protect walkway paths.
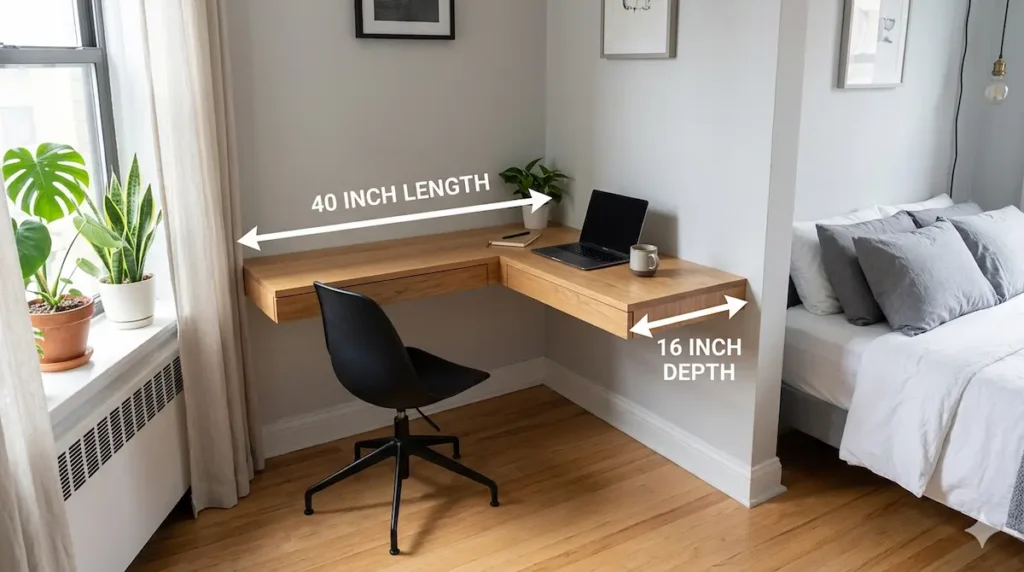
💡 A Real-World Renter Tip: Before mounting anything, check your apartment lease rules! If your landlord is strict about drilling, you can recreate this exact open floor feeling by using an ultra-slim desk frame with open, wire-thin hairpin legs.
3. The Collapsible Fold-Flat Corner Matrix
The collapsible drop-leaf corner configuration is the ultimate setup for multi-purpose micro-apartments where an office must completely vanish after hours. This blueprint uses heavy-duty, lease-compliant folding brackets secured into the wall corner, allowing the triangular workspace wings to drop flat against the drywall the absolute second your remote shift finishes.
- The Spatial Blueprint: Designed for micro-rooms where a standard stationary desk would permanently block clothing closet doors or primary entryway sweeps. If your floor plan is highly compressed, blending these folding frames with creative studio apartment room divider zoning dividers will maximize your architectural footprint.
- The Clearance Math: Deploys a flexible 30-inch horizontal workspace radius across the corner nexus that folds down to a mere 2 inches of profile thickness.
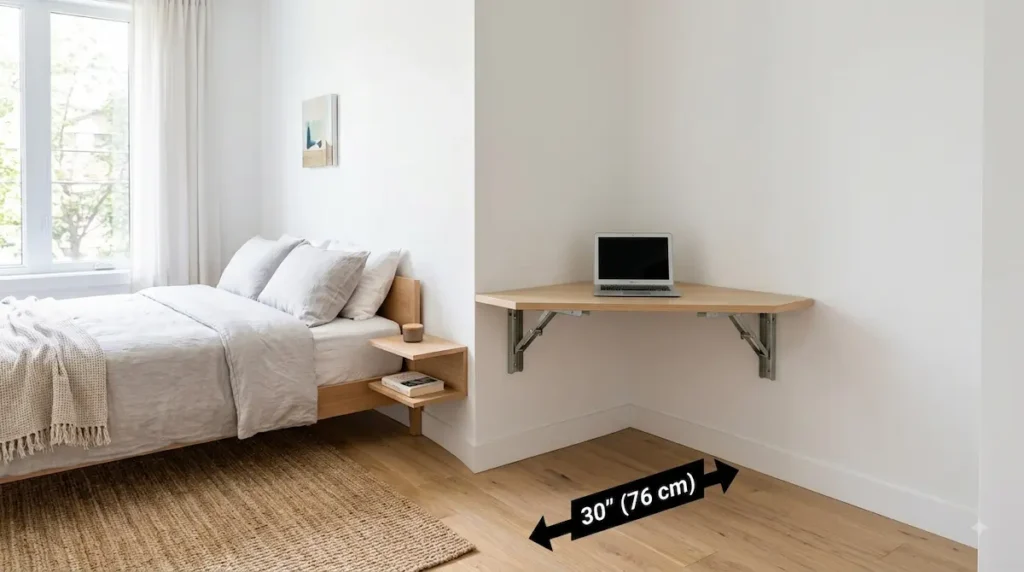
💡 A Real-World Renter Tip: Pair this setup with a folding wooden stool or a sleek task chair that can slide away into a nearby closet. When 6:00 PM hits, fold the desk down, tuck the chair away, and reclaim your bedroom instantly.
4. The Dual-Zone Window-Facing Corner Wing
This blueprint splits the L-shaped surface across a window sill ledge, allowing remote workers to capture immense natural daytime sunlight while keeping their technical monitor hardware anchored safely against a solid white drywall panel. This configuration uses a custom-cut light oak desktop panel to bridge the gap between architectural features.
- The Spatial Blueprint: Fits long, narrow bedroom spaces where a window terminates directly into an available 90-degree wall corner node.
- The Clearance Math: Allocates a 48-inch window-facing primary lane, paired with an 18-inch deep secondary wing to safely house peripheral docking stations.
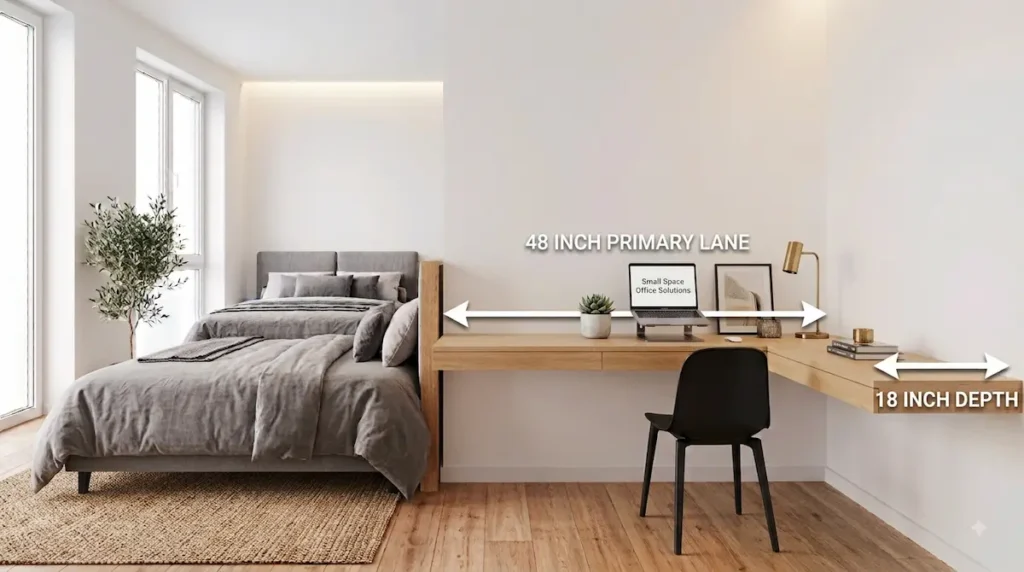
💡 A Real-World Renter Tip: Watch out for screen glare! Position your main monitors on the solid wall side at a right angle to the window, and keep your laptop on the window wing so the direct light stays behind your screens.
5. The Structural Room-Divider Corner Office
For larger studio rooms or wide shared WFH spaces, the L-shaped desk can function as an architectural zoning barrier. By placing one wing flush against the main white wall and extending the primary desktop wing completely outward into the open room, you build a rigid, private cubicle zone that physically isolates the office footprint without requiring permanent wall frames.
- The Spatial Blueprint: Best executed in wide, open-concept layouts where you can pull the workspace boundary forward to section off the sleeping quarters.
- The Clearance Math: Requires a 30-inch dynamic task chair rollback radius behind the extended primary wing to prevent striking neighboring furniture frames, a baseline configuration verified against official ergonomic workstation metrics established by the Mayo Clinic.
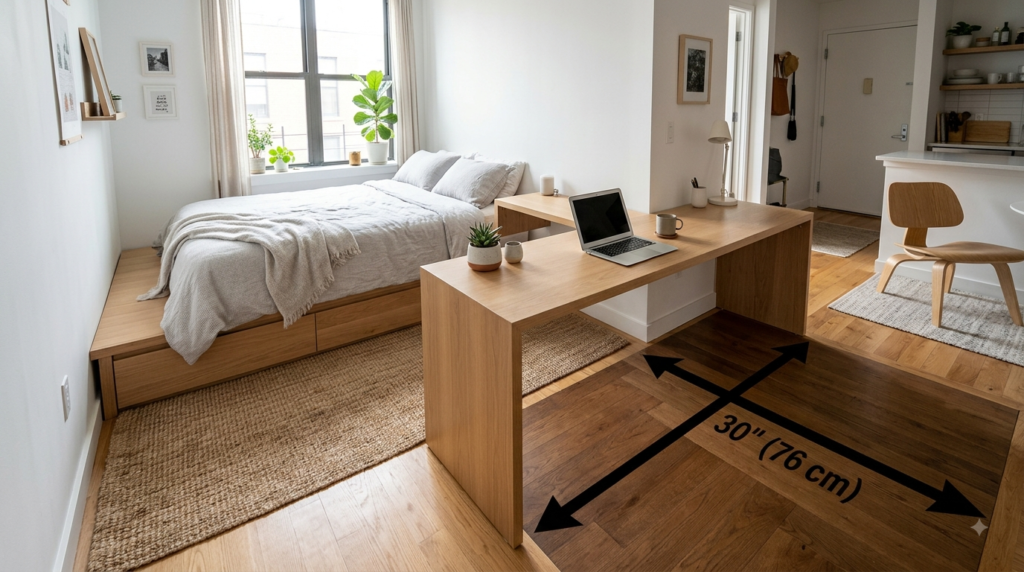
💡 A Real-World Renter Tip: Since the back of the extended desk wing faces the rest of your room, use it to mount a non-destructive fabric privacy board or line up a row of low potted plants. This hides messy computer cables from view and keeps your living space looking incredibly clean.
🏛️ About RenterEase: As an elite spatial engineering publication, RenterEase is dedicated exclusively to helping remote professionals, immersive tech users, and apartment renters transform standard compact floor plans into high-efficiency production hubs . By auditing versatile multi-functional furniture form factors, analyzing dual-axis work surface footprints, and mapping out the structural ergonomics of tight urban environments, our layout specialists remove the constraints of working within constrained urban layouts . Every L-shaped office analysis, layout blueprint, and hardware integration layout across our repository is rigorously optimized to elevate your daily ergonomics, maintain absolute lease compliance, and fully insulate your tenant security deposit from structural property damage .
Affiliate Disclosure: RenterEase participates in selective affiliate marketing networks. This means we may receive a small financial commission on sales tracked through our curated product links to retail partners, at completely zero additional cost to you. We exclusively highlight high-fidelity hardware configurations, network nodes, and workspace optimization gear that meet our strict landlord-safe compliance standards.
🏛️ Technical Disclaimer: The L-shaped structural recommendations, angular footprint measurements, spatial clearance blueprints, and interactive algorithmic dimension outputs mapped out across this article, along with all accompanying floor plans and visual layout diagrams, are presented strictly for general educational, informational, and illustrative planning purposes. RenterEase assumes no physical liability, structural equipment failure, property damage, or financial responsibility for misaligned dual-desktop frames, baseboard trim obstructions, wall-scuffing during tight corner installations, walking lane bottlenecks, or programmatic rounding discrepancies and math calculation errors generated by the integrated corner layout calculator. All readers measure structural floor real estate, assemble multi-surface furniture, and execute spatial dimensions at their own independent discretion.
Pingback: Spatial Computing Workspace Layout Guide for Small Rooms
Pingback: No-Drill VR Sensor Mount Blueprints: The 40/60 Rental Setup Guide