RenterEase is reader-supported. When you buy through links on our site, we may earn an affiliate commission. Learn more
Squeezing an office workstation, a bed frame, and storage dressers into a compact apartment room often feels like an architectural balancing act. Most renters focus entirely on whether a piece of furniture physically fits against a single wall. However, the true test of a functional floor plan isn’t the furniture placement—it is the open space left over for your walking paths.
When you neglect to calculate your walking paths, you end up with a room layout where desk chairs block closet doors, wardrobe drawers smash into bed frames, and walkways feel tight and restrictive.
To prevent layout clearance errors, you must map out your floor plan using strict interior layout metrics. This guide outlines the exact mathematical rules to calculate your room’s walking path clearance radius, ensuring your space remains safe, highly functional, and fully compliant with residential safety benchmarks.
The Quick-Reference Walkway Clearance Matrix
Before arranging your room, use this data matrix to understand how different clearance thresholds impact the physical feel and accessibility of your walkways:
| Clearance Width (Inches) | Spatial Mobility Classification | Target Interior Layout Intent | Tripping Risk Level |
|---|---|---|---|
| 36″ or More | Comfortable & Natural | Primary thoroughfares (Entryways to main walking paths) | Zero Risk |
| 30″ to 35″ | Functional Minimum | Secondary lanes (Between bed sides, desks, and walls) | Low Risk |
| 24″ to 29″ | Tight Squeeze | Restricted corridors (Under-window zones or low-traffic paths) | Moderate Risk |
| Under 24″ | Structural Hazard | Non-compliant bottlenecks (Avoid entirely in room design) | High Tripping Hazard |
🔒 Lock In Your Zero-Damage Bedroom Spatial Layout Blueprint: Cramming an active workstation into an architectural bedroom footprint severely restricts your daily human traffic flow, creating immediate physical hazards and structural friction points against your furniture arrays. Don’t risk scuffing your baseboards, tearing your partition drywall, or losing your rental deposit by guessing your spatial clearance metrics. Drop your email below to instantly secure the master RenterEase Spatial Infrastructure Manual (PDF). This engineering field guide shows you exactly how to optimize your room’s walking paths, maximize dead-space layout thresholds, and route heavy workspace gear safely without drilling a single permanent hole into your property. If you are struggling with a hyper-specific layout bottleneck or a non-standard wall angle, you can query our staging desk directly at hello@renterease.com for a custom engineering review.
🏃♂️ Dynamic Walkway Clearance Auditor
The Step-by-Step Blueprint to Calculate Room Clearance
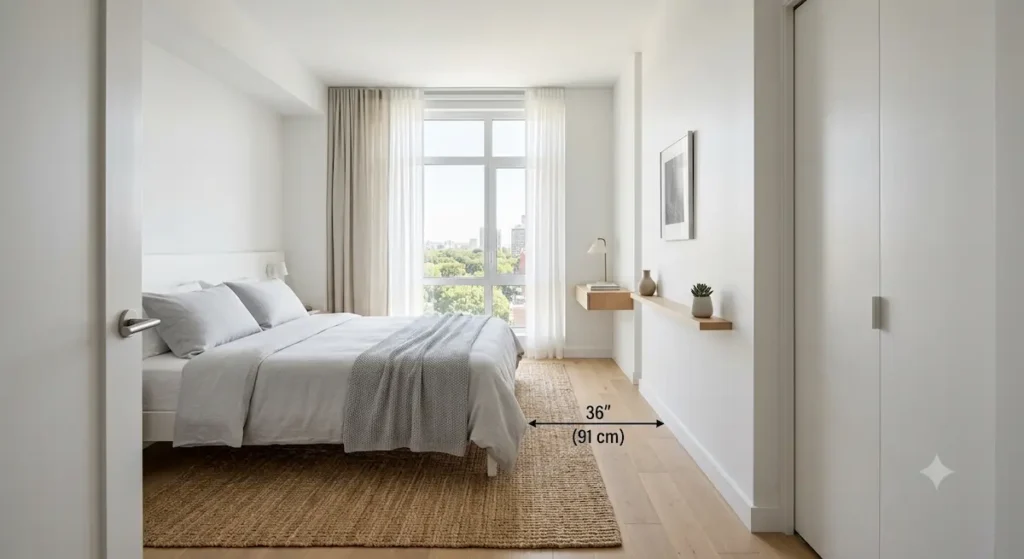
1. Map Out the Primary Thoroughfares (The 36-Inch Rule)
Your primary thoroughfare is the absolute line of sight path from your bedroom doorway to your bed or closet interface zone. According to structural residential code standards, this primary pathway requires an unobstructed clear width of at least 36 inches. This ensures you can walk naturally without turning your shoulders sideways or clipping your knees on sharp furniture corners.
2. Isolate Secondary lanes (The 30-Inch Rule)
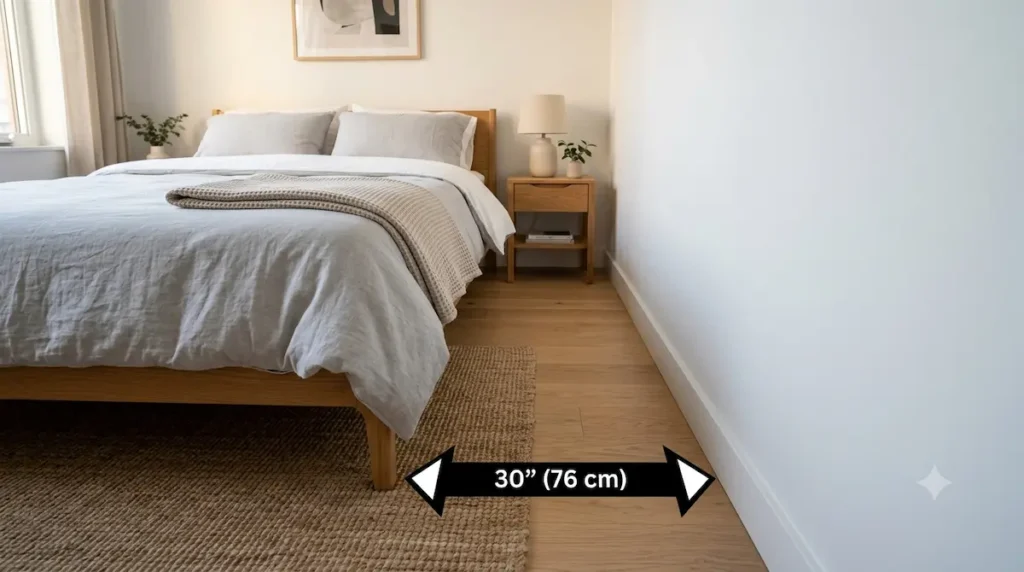
Secondary lanes comprise the tighter access paths inside your room, such as the lane between the edge of your mattress and a desk frame, or the space leading to an adjacent window nook. These lanes can safely drop down to a 30-inch clear width profile. This threshold leaves just enough room for a single occupant to slide past comfortably while keeping the center of a small room open.
3. Calculate Dynamic Furniture Obstruction Zones
This is where most amateur room plans break down. Furniture dimensions are dynamic, not static. You must calculate the physical footprint of an item when it is actively in use:
- The Desk Chair Radius: A standard office task chair requires a 30-to-36-inch clearance lane extending outward from the desktop edge to slide back and allow you to stand up comfortably.
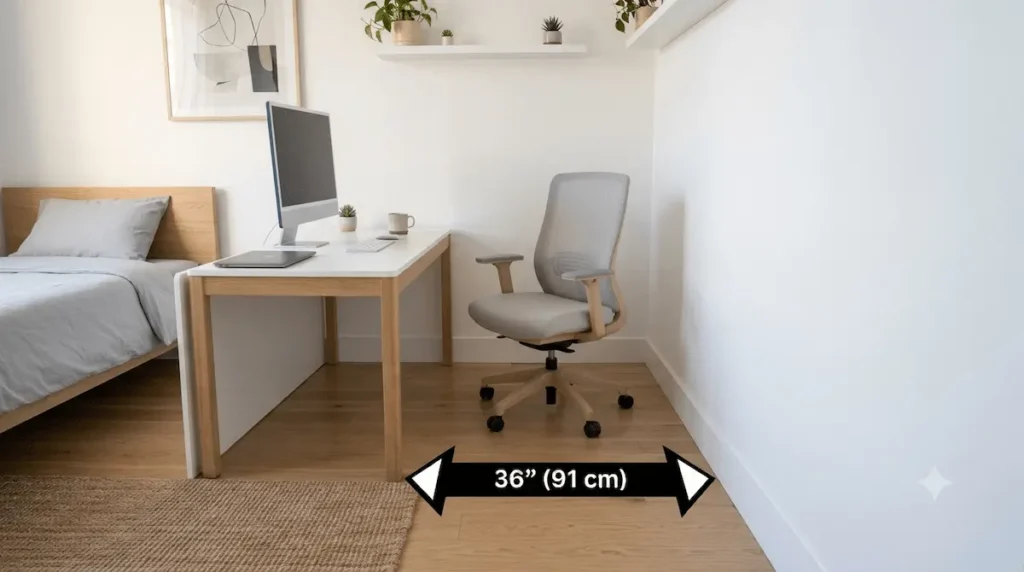
Tip from our layout checks: Don’t just measure where your chair sits when you are tucked into the desk. Measure the distance when you fully push back to stand up. If that clearance path drops under 30 inches, your chair wheels will constantly clip your bed frame or baseboards every single time you end a work session.
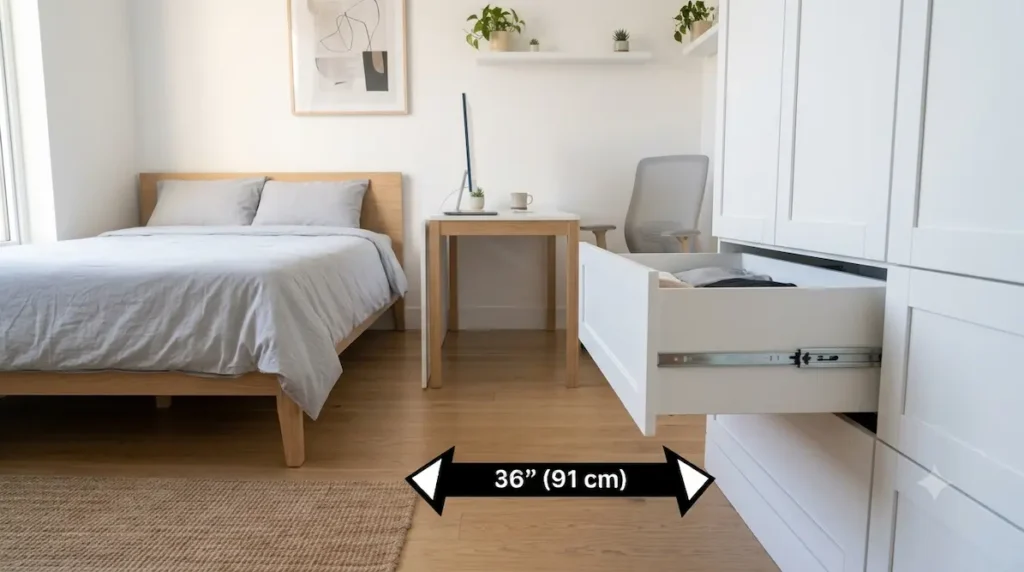
- The Wardrobe Drawer Extension: Deep dresser drawers or swinging wardrobe cabinet doors require a 36-inch deep compression lane measured from the front of the cabinet panel to open fully without striking your bed frame.
4. Account for Floor Baseboards and Architectural Protrusions
Do not measure your room strictly from drywall to drywall. In tight spaces, architectural elements like wooden floor baseboards, radiator wall units, and low-profile window sills can steal up to 2 inches of walkable width. Always calculate your walking path clear width starting after these physical projections to prevent furniture frames from cutting into your paths.
Let’s be completely honest: there is nothing more frustrating than buying a compact desk, sliding it into a tight corner, and realizing it sits 2 inches away from the wall because your apartment has thick, vintage wooden baseboards. Always look for furniture with inset legs or rear tapers to skip this headache entirely.
Weaving Health and Safety into Tight Spaces
Maintaining proper walking clearance isn’t just about spatial design; it directly impacts your physical health. Tight, cramped pathways force you to bend awkwardly or overextend your joints when moving around furniture.
Ensuring your desk chair has adequate rear clearance prevents you from hunching forward over your keyboard, which aligns directly with the workplace safety benchmarks outlined by the U.S. OSHA Computer Workstations Ergonomics Standards. Proper spatial calculations ensure that your physical posture remains fully supported during long remote working hours.
How to Link This Clearance Guide to Your Office Cluster
If you are currently trying to fit a remote workspace into a tight 90-degree corner wall, managing your clearance paths is critical. A misplaced desk leg can instantly wipe out your secondary lane clearance. To find a desk frame specifically engineered to sit flush against your drywall without encroaching into your walking paths, use our dynamic Corner Footprint Matcher tool inside our 8 best compact corner desks for small apartments guide to clear your room’s walkway restrictions..
🏛️ About RenterEase: As an elite spatial engineering publication, RenterEase is dedicated exclusively to helping remote professionals, immersive tech users, and apartment renters transform standard compact floor plans into high-efficiency production hubs. By auditing spatial boundary equations, evaluating physical room walking path clearance thresholds, and mapping out the structural ergonomics of tight urban environments, our layout specialists remove the constraints of working within constrained urban layouts. Every room layout analysis, spatial clearance guideline, and hardware integration layout across our repository is rigorously optimized to elevate your daily movement, maintain absolute lease compliance, and fully insulate your tenant security deposit from structural property damage.
Affiliate Disclosure: RenterEase participates in selective affiliate marketing networks. This means we may receive a small financial commission on sales tracked through our curated product links to retail partners, at completely zero additional cost to you. We exclusively highlight high-fidelity hardware configurations, network nodes, and workspace optimization gear that meet our strict landlord-safe compliance standards.
🏛️ Technical Disclaimer: The architectural path clearances, radius sizing blueprints, door-swing arc tolerances, and interactive algorithmic dimension outputs mapped out across this article, along with all accompanying spatial diagrams and layout illustrations, are presented strictly for general educational, informational, and illustrative planning purposes. RenterEase assumes no physical liability, property damage, or financial responsibility for furniture clearance collisions, blocked emergency egress pathways, pinched doors against baseboard molding, walking lane obstructions, or programmatic rounding discrepancies and computational estimation errors generated by the integrated radius calculator. All readers measure structural floor real estate, assemble interior layouts, and calculate spatial clearance tolerances at their own independent discretion.
Pingback: 10 Aesthetic Tiny Bedroom Office Layouts (Sizing Blueprints)
Pingback: How to Separate Sleeping and Working Areas in Studio Apartments
Pingback: 5 L-Shaped Corner Office Configurations for Small Rooms
Pingback: How to Get Ethernet in Another Room of an Apartment Without Drilling