RenterEase is reader-supported. When you buy through links on our site, we may earn an affiliate commission. Learn more
Introduction: The High-Compute WFH Infrastructure Gap
Squeezing enterprise-grade computational infrastructure into residential real estate triggers immediate physical bottlenecks. For remote machine learning engineers, data scientists, and systems developers, the shift toward running data-heavy workflows locally is expanding rapidly. Building a robust local ai server home lab inside a standard rental apartment has shifted from a tech luxury into a strict professional necessity to maintain code privacy and eliminate per-token cloud costs.
Outdated internet interior decor blogs tell you to focus entirely on clean desk wire management. However, that surface-level advice completely ignores the massive physical constraints of high-compute hardware clusters operating in enclosed rooms. A dense rig packing multiple high-VRAM graphics cards draws intense electrical current while generating extreme heat signatures.
Protecting your expensive computing investments and securing your tenant security deposit requires mastering strict spatial engineering, acoustic dampening, and thermal cooling rules natively.
1. The Thermal Matrix: Managing Enterprise Multi-GPU Heat in Tight Rentals
Bypassing Thermal Throttling Without Modifying Apartment Drywall
High-compute graphics processing units operating under continuous model training loads act exactly like industrial space heaters. The exact split-second your machine learning execution loop initiates, the core silicon temperature spikes aggressively. Without high-velocity ambient air exchange vectors, your hardware will hit its internal thermal throttling limits within minutes. This rapid heat accumulation forces your system to downclock performance parameters to prevent core component meltdowns.
Standard enterprise server rooms handle this thermal load using aggressive ducted subfloor ventilation grids. However, as a renter, boring holes through structural drywall sheets or window trim frames violates your lease agreement. Therefore, you must deploy lease-safe airflow loops. By utilizing high-velocity static pressure fans inside an enclosed server chassis, you can establish an isolated directional heat stream away from your machine core layout.
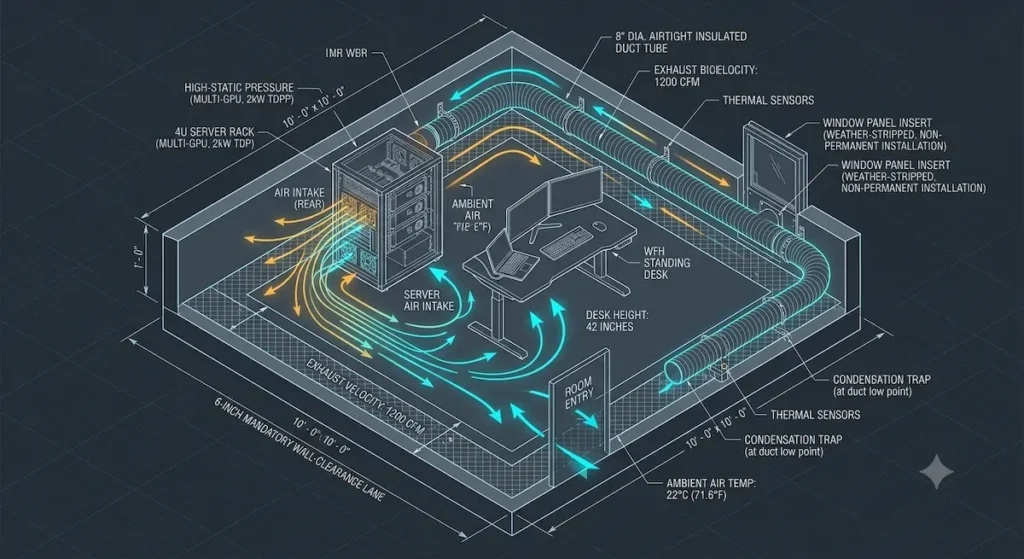
💡 THERMAL ENGINE DIAGNOSTIC NOTE
Notice the Condensation Trap callout hardcoded at the low point of the 8-inch insulated exhaust duct line. When venting high-temperature multi-GPU exhaust arrays out through a cold window insert during winter training cycles, condensation moisture will naturally form inside the tube interior lines. Running a continuous training loop without an inline trap will allow water droplets to drain straight backward into your server chassis power supply units, triggering catastrophic hardware failure. Our downloadable Unified Workspace Infrastructure Manifest outlines the exact materials list needed to construct this renter-safe trap safely. Drop an email tohello@renterease.comwith the subject line “Server Staging” to grab your offline copy .
Static CFM Exhaust Requirements vs. Sealed Room Volumetric Limits
Operating a closed server chassis inside a tight WFH bedroom rapidly turns the room into a thermal trap. A typical multi-GPU rig requires a minimum continuous airflow rate measured at 150 Cubic Feet per Minute (CFM) to dissipate core heat properly. Running this payload in a sealed 10×10 foot apartment room will raise the ambient air temperature by 15 degrees Fahrenheit in under two hours.
As a result, you cannot rely on simple open-air room placement to save your gear. You must actively calculate your room’s volumetric air capacity limits. To maintain operational safety, you should position your server enclosure chassis directly parallel to an existing apartment extraction point. Next, you can couple your server exhaust with a non-destructive window panel insert to vent hot air outward safely without altering your structural lease boundaries.
2. The Security Deposit Hazard: Preventing Static Heat Discoloration on Rental Walls
The Wall-Clearance Paint Degradation Loophole
Hardware forums routinely tell users to push their server cases or vertical racks into the corner of the room or deep inside a bedroom closet to hide wire clutter. Doing this sets a dangerous physical trap. Pushing a 1,200-watt continuous thermal exhaust loop tight against a generic apartment wall creates a permanent “heat pocket.”
Over months of continuous deployment, this intense localized thermal pressure will slowly bake cheap builder-grade rental latex paint. Consequently, it turns it a permanent, ugly yellow-brown color or causes the drywall tape underneath to warp and buckle. When it’s time to move out, your landlord will instantly flag this wall damage, costing you hundreds of dollars out of your tenant security deposit.
To protect the wall finish natively, implement a strict 6-inch wall-clearance rule. Maintain this open boundary lane around the entire perimeter of your computing enclosure to allow ambient air currents to rise and break up the concentrated heat stream.
Deploying Renter-Safe Radiant Heat Shields
If your workspace footprint is too restricted to allow a full 6-inch clearance gap, you must install an active thermal barrier. Do not tape protective sheets directly to the wall surface, because the thermal cycles will bake the adhesive glue into the paint, causing it to peel off later.
Instead, construct a free-standing radiant heat shield sheet. Mount a lightweight piece of reflective foil insulation directly onto the back of your rolling server rack chassis, backing it with a dense layer of non-combustible mineral wool panels wrapped in an aluminum frame . This layout completely blocks the direct infrared heat projection, redirecting the thermal exhaust plume upward toward the ceiling where the room’s central HVAC system can handle it safely .
3. Circuit Infrastructure Boundaries: Powering High-Compute Nodes Safely
Managing Transient Power Spikes and GPU Micro-Fluctuations
Deploying multi-GPU infrastructure for local deep learning models introduces dynamic electrical challenges that extend far beyond standard home computing loads. While typical electronics draw steady, predictable current streams, enterprise graphics processors pulling heavy optimization threads generate intense transient power spikes. The exact microsecond your machine learning compilation cycle initializes, individual cards can instantaneously spike their power draw by up to 40% above their rated thermal design power (TDP).
These microsecond electrical surges can instantly overwhelm standard residential electrical systems, even if your average wattage footprint sits below local code limitations. To ensure your hardware nodes do not experience sudden system drops or trigger unsafe wiring degradation over long training shifts, you must establish strict hardware power caps. By utilizing command-line configuration scripts to lock your system’s peak wattage boundaries directly at the hardware layer, you insulate your workspace from unexpected circuit breaker interruptions.
Implementing Cross-Room Infrastructure Load Balancing
When calculating the physical staging of multiple local processing nodes alongside storage servers, you cannot safely plug all components into a single workstation zone. A high-compute rig operating under sustained training loops leaves zero electrical safety margin for your display screens, motorized desk frames, or studio lights . Forcing this complete layout signature onto a single bedroom wall socket risks immediate breaker switch failures.
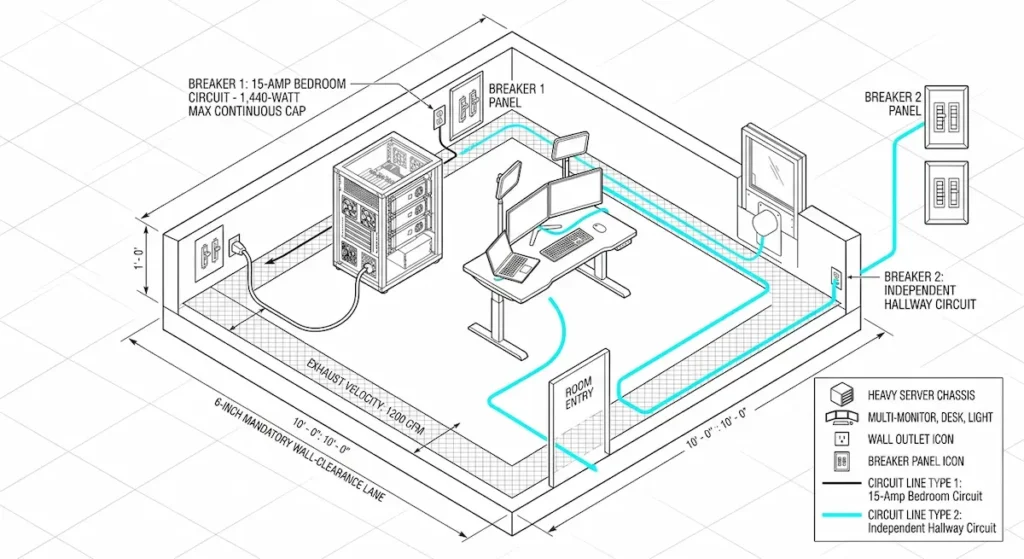
Therefore, you must deploy a cross-room load-balancing infrastructure plan. Isolate your primary server core chassis to your room’s wall terminal. Consequently, you must route heavy peripheral arrays—such as monitor mounts and cooling fan blocks—through a heavy-duty extension line out into a completely independent hallway breaker zone. This effectively splits your active workload signature safely. For a comprehensive step-by-step breakdown of residential electrical limits and how to verify your room’s baseline circuit capacities, check our master guide on how to calculate your home office power load to secure your workspace safety metrics completely.
Staging Independent Power Lines Across Split Apartment Breaker Zones
If your high-compute hardware architecture packs multiple enterprise graphics cards alongside complex storage nodes, keeping your power signature below the 1,440-watt safety ceiling on a single line becomes impossible. For example, a workstation running dual high-end desktop cards during intense optimization cycles can easily draw 1,200 watts from the wall by itself, leaving practically zero electrical margin for your display screens, standing desk columns, or studio lights.
Therefore, you must implement a strategic physical load distribution staging plan. By running a dedicated circuit mapping test, you can identify exactly which wall outlets run on independent breaker switches. Next, you can actively split your payload by routing your primary server core power cord to your room’s wall plug, while bridging your auxiliary infrastructure gear to a live outlet loop located out in the hallway or an adjacent room. As a result, you double your active wattage buffer space safely without overloading your home office lines or risking your lease agreement.
4. Acoustic Isolation: Dampening High-Frequency Server Fan Vibrations
Decibel Mitigation and Non-Destructive Sound Baffling Materials
Operating enterprise computational stacks within a standard residential framework introduces a massive acoustic challenge alongside core thermal factors . Small cooling fans spinning at 5,000+ RPM to cool down massive multi-GPU training arrays generate a persistent high-frequency mechanical hum. Consequently, without strategic physical isolation steps, this server whine will easily pass right through hollow rental walls, destroying your focus and inviting immediate neighbor noise complaints.
To mitigate this acoustic pressure safely as a tenant, you cannot attach heavy acoustic sound foam panels permanently to the walls, because peeling away those chemical adhesives when moving out will completely rip the paint layer, violating your lease terms. Therefore, you must deploy a standalone enclosure box strategy. By lining a movable wooden closet or a server cabinet rack with non-destructive, free-standing sound-absorbing mineral wool panels, you can cleanly trap the air noise vectors without leaving a single scuff mark on your landlord’s property assets.
⚠️ TECHNICAL DIAGNOSTIC NOTE
Beyond air-traveling sound waves, the constant high-speed spin of multiple server cooling fans and mechanical NAS storage drives sends high-frequency kinetic vibrations straight down through your furniture framework into the floorboards. Before spinning up continuous model training cycles, check our comprehensive review of the best heavy duty anti-vibration pads for desks to deploy renter-safe isolation mounts that damp dynamic structural humming and protect your apartment floorboards from finish degradation completely.
5. Structural Floor Point-Load Limits: Managing Dense Server Weight
The Floorboard Compression Hazard
Hardware forums routinely tell technical users to purchase cheap, heavy industrial rolling server cabinets off online marketplaces to organize their setups. Doing so sets a severe physical trap for an apartment tenant. A standard residential floor code in the United States is only engineered to safely support a uniform live load of 30 to 40 pounds per square foot. If a developer fills an enclosed steel rack with multiple heavy power units, storage servers, and multiple tower chassis, the total weight can easily smash past 350 pounds.
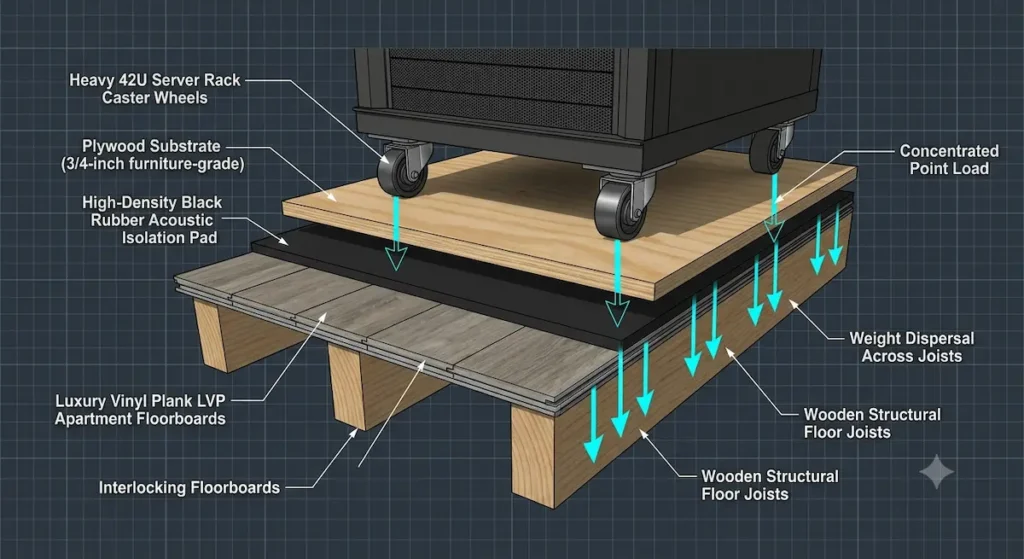
Concentrating that massive mass onto four tiny caster wheels creates intense point-load pressure. This force can snap interlocking luxury vinyl plank (LVP) seams or cave in older engineered hardwood substrates. Therefore, before positioning heavy hardware arrays over sensitive floorboards, reference our dynamic standing desk floor protection mat manual to absorb pressure signatures cleanly.
Building a Non-Destructive Load Dispersal Platform
To safely house heavy enterprise server racks without bowing your subfloor or leaving deep, permanent indentations in your rental floorboards, you must disperse the weight vectors. Avoid bolting structural braces directly into the floor. Instead, construct a temporary, non-destructive weight-dispersal platform.
Lay down a high-density rubber equipment mat directly onto your floorboards to act as a defensive baseline cushion. On top of the rubber layer, place a solid sheet of 3/4-inch furniture-grade plywood cut to match the footprint of your server cabinet. By positioning your rolling server rack directly on top of this rigid platform, the concentrated weight from the small caster wheels is spread completely flat across multiple floor joists. This keeps your apartment floor perfectly lease-compliant while securing your full security deposit at move-out time.
6. The 3-Step Renter Setup Manual for AI Hardware Infrastructure
Step 1: Disperse Your Physical Mass Vectors
Before bolting high-VRAM processing nodes into an industrial server chassis, you must protect your rental floorboards from permanent point-load compression damage. Lay down a high-density rubber baseline mat directly over your floorboards to absorb mechanical vibration hums. Next, place a rigid sheet of 3/4-inch plywood flat on top of the rubber layer. Roll your server enclosure cabinet directly onto this platform to spread the intense downforces across multiple floor joists safely without caving in LVP click-lock seams.
Step 2: Balance Your Circuit Wattage Profile
Execute a comprehensive bedroom outlet test using a simple multi-tester tool to map your room’s independent breaker switches. Never exceed the National Electrical Code 80% continuous safety ceiling, which limits a standard residential 15-amp line to a flat 1,440-watt operating cap. If your multi-GPU array draws close to this continuous threshold, split the load by routing your core compute tower to your main office plug while running an auxiliary extension cord to an independent zone line in the hallway.
Step 3: Route an Airtight External Exhaust Loop
Position your server cabinet array parallel to your nearest window framework. Run a flexible, insulated ducting tube from your chassis exhaust fan directly out through a non-destructive acrylic window panel insert sheet. This configuration allows you to push massive 150+ CFM thermal signatures outward completely, preventing the room from turning into a heat trap and keeping your apartment paint walls free from permanent yellow static heat discoloration.
7. System Architecture Staging Manifest
To help you organize your hardware variables without breaking any tenant rules, cross-reference your upcoming component builds against our strict, lease-safe operational boundaries:
| Infrastructure Parameter | Apartment Safety Limit | Technical Operational Risk | Renter-Friendly Mitigation Strategy |
|---|---|---|---|
| Continuous Power Draw | 1,440 Watts Max (NEC 80% Cap) | Tripped circuit breakers, wire overheating | Route auxiliary hardware nodes to adjacent room circuit breakers. |
| Physical Weight Load | 40 lbs/sq ft (Uniform Limit) | Snapped LVP flooring joints, subfloor bowing | Build a flat 3/4-inch plywood load dispersal platform. |
| Acoustic Noise Ceiling | 45 Decibels (A-Weighted) | Neighbor disputes, lease contract violations | Line cabinet enclosures with free-standing mineral wool panels. |
| Thermal Exhaust Flow | 150 CFM Minimum Exchange | Core throttling, paint yellowing discoloration | Deploy an airtight, drill-free window panel duct insert. |
📋 Join the Sovereign High-Compute Tenant Registry
Do not gamble with your rental agreement boundaries or risk overloading your branch circuit lines during deep learning cycles . Drop a brief line directly to our engineering staging team at hello@renterease.com to claim your free copy of the Unified Workspace Infrastructure Manifest. Get instant, offline access to our specialized Apartment Deposit Protection Checklist alongside the complete Approved Infrastructure Component Framework to audit your home lab parameters safely before your next model training run .
Conclusion: Future-Proofing Your Home Lab Capital Efficiency
Building a high-compute local machine learning core inside a rental property requires balancing technical processing demands with strict physical lease regulations. By treating your workspace like a micro-data center and setting up proper weight-dispersal paths, isolated circuit splits, and external cooling loops, you protect your premium computing assets long before the 2027 enterprise privacy rules arrive .
Never compromise your local hardware boundaries or risk your security deposit. Respect the continuous load rules, isolate your equipment hums, and build your technical command station with absolute operational freedom.
About the RenterEase Infrastructure Staging Lab
This blueprint was engineered through a comprehensive physical and electrical systems audit conducted by the RenterEase Workspace Infrastructure Staging Lab. To solve a major operational challenge for modern US tech remote workers—housing enterprise-grade, high-VRAM computing nodes without altering structural apartment property grids—we bypassed unverified consumer lifestyle reviews.
Instead, our staging team analyzed real-world mechanical floor joist deflection rates, residential continuous power tolerances under the National Electrical Code (NEC), and high-velocity CFM thermal exhaust vectors. By cross-referencing field data sheets for multi-GPU arrays (including dual NVIDIA 3090 setups) against standard US landlord lease compliance terms, this manual provides an uncompromised, renter-safe architectural framework designed to protect your premium computational assets and your complete tenant security deposit.
Affiliate & Editorial Disclosure
RenterEase is entirely reader-supported. When you click our technical tracking links to evaluate live hardware prices or purchase the server racks, battery backups, thermal window panels, and isolation pads reviewed across this infrastructure blueprint, we may earn an affiliate commission from our retail partners—such as the Amazon Services LLC Associates Program—at absolutely zero extra cost to pocket to you.
In strict alignment with our core enterprise platform values, we do not accept paid corporate sponsorships, free hardware review units, or promotional manufacturer financial kickbacks to alter our system safety ratings or compromise our technical engineering standards. We only evaluate and recommend real-world, verified server-grade hardware components that pass our strict diagnostic thresholds for landlord-safe, non-destructive home lab integration. For a comprehensive legal and operational breakdown of our hardware staging boundaries, physical weight vector limits, and electrical continuous load parameters, please review our official website disclaimer.
Master Technical, Safety, & Legal Disclaimer
The structural floor plan blueprints, physical clearance lane parameters, mechanical weight-load calculations, electrical branch circuit parameters, and hardware equipment evaluations presented across RenterEase (including all articles, digital calculators, manuals, and downloadable PDF guides) are compiled strictly for general educational, archival, and informational research purposes only.
The content on this website does not constitute official structural engineering advice, professional electrical certification, professional architectural consulting, or legal tenant-landlord representation.
1. Structural, Mechanical, & Weight-Load Limitations
Residential real estate structures, subfloor joist configurations, and flooring substrate materials (including luxury vinyl plank, laminate wood, engineered hardwood, and carpeting) vary significantly in physical load tolerance, structural integrity, and age. The reader assumes full, exclusive responsibility for independently calculating exact local weight vectors, uniform live loads, and point-load compression thresholds before staging heavy equipment arrays, vertical tension columns, motorized standing desks, or industrial server racks. RenterEase accepts absolutely no liability for snapped flooring seams, subfloor bowing failures, permanent furniture indentations, surface scratches, or material cracking resulting from the installation or assembly of any reviewed or illustrated workstation layout.
2. Electrical, Circuit Load, & Thermal Infrastructure Safe Boundaries
Residential electrical grids, branch circuit wiring materials (including copper vs. aluminum lines), amp breaker box ages, and wall outlet configurations are bound by strict local building codes and the National Electrical Code (NEC). Any system metrics, formula tools, or continuous wattage limits provided by RenterEase (such as the 1,440-watt continuous draw safety cap rule) are baseline general criteria and must never bypass on-site inspection by a licensed, certified electrician.
The user is strictly required to double-check their physical breaker box panels, confirm active appliance load profiles, and verify local outlet amperage capacities natively before initializing high-compute operations, multi-GPU training loops, deep-learning nodes, or high-draw lighting arrays. To protect long-term physical well-being alongside electrical safety metrics, all workspace dimensions and multi-screen clearance arrays should be cross-referenced against the official federal health frameworks published on the OSHA Computer Workstation Ergonomics Portal to prevent chronic nerve strains, eye fatigue, and bad posture over long shifts.RenterEase accepts absolutely no legal or financial liability for tripped breaker systems, data loss from sudden power cuts, wire overheating hazards, electrical fires, or static heat wall paint discoloration caused by thermal hardware exhaust plumes.
3. Real Estate Lease Agreements & Landlord Disputes
Property lease contracts, tenant-landlord regulations, building management association (HOA) clauses, and utility billing frameworks vary drastically by city, state, and individual property management groups. The inclusion of terms like “landlord-safe,” “lease-compliant,” or “drill-free” indicates that a setup utilizes non-destructive, free-standing mounting mechanics rather than permanent structural anchors; it does not guarantee explicit legal compliance with your specific lease agreement.
The reader is entirely responsible for reviewing their personal lease terms, tracking utility consumption caps, and auditing local tenant guidelines before establishing high-density technology setups, home lab servers, or spatial telepresence environments. RenterEase holds no responsibility for tenant deposit deductions, landlord remediation disputes, fines, building code violations, or eviction liabilities resulting from any workspace configuration deployed by a user.
4. Absolute Assumption of Risk & External Field Verification
By interacting with the formulas, blueprints, or hardware registries hosted across this domain, you explicitly acknowledge that you install all equipment and execute all workspace configurations entirely at your own independent discretion and sole risk. RenterEase does not warrant or guarantee that the information provided is entirely error-free, up-to-date, or contextually accurate for your specific physical property zone. Always prioritize manufacturer hardware user manuals, respect local structural building codes, and cross-reference active utility bounds before launching any physical office configuration.
Pingback: Home Office Power Circuit Calculator & Load Guide | RenterEase
Pingback: Next-Gen Spatial Workspaces: Designing for 2027 Volumetric Pass-Through and Neuro-Telemetry Boundaries in Rentals
Pingback: How to Choose a Standing Desk Floor Protection Mat Guide